
Address
424 Diamond St, Iron River, MI
Price
$ 69,900
Property Attributes
- MLS#215963
- TypeSingle Family
- Listing Status Active
- CountyIron
- CityIron River
- AreaIM Iron River (City)
- Zip49935
- Style
- Year Built1910
- Taxes$ 1185
- Price$ 69,900
- Bedrooms3
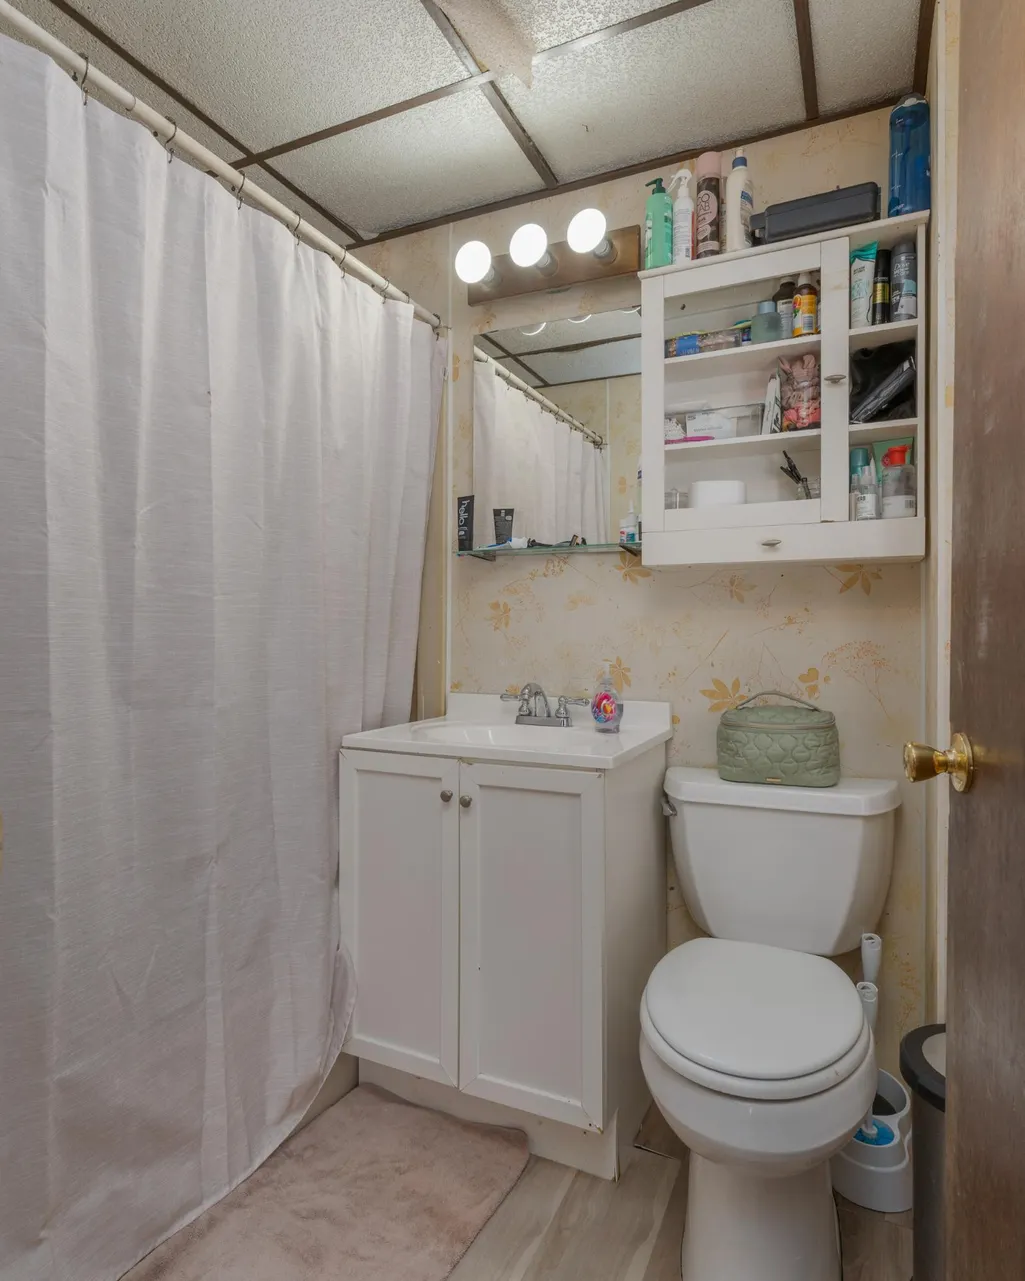
- Full Bathrooms1
- Half Bathrooms0
- Sqr Footage1200
Data Source:
Greater Northwoods MLS (GNMLS)
Property Description
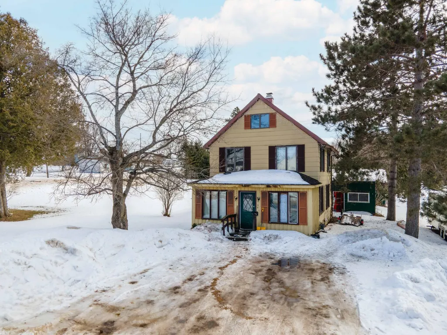
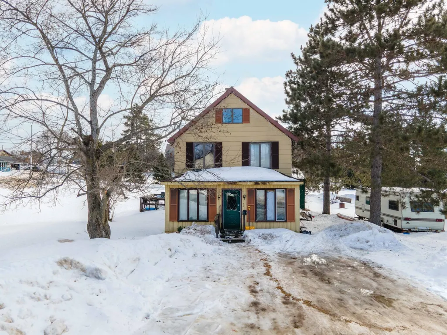
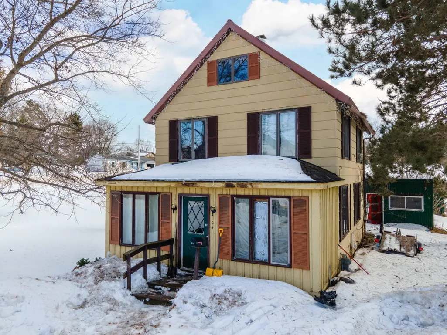
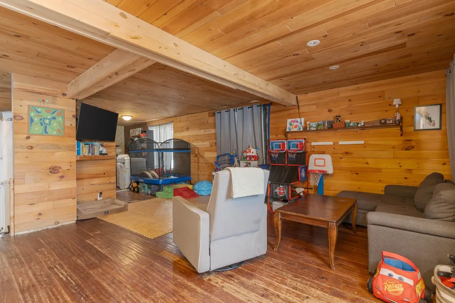
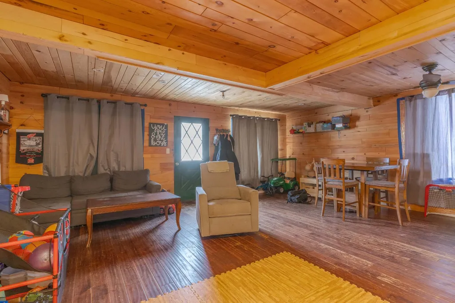
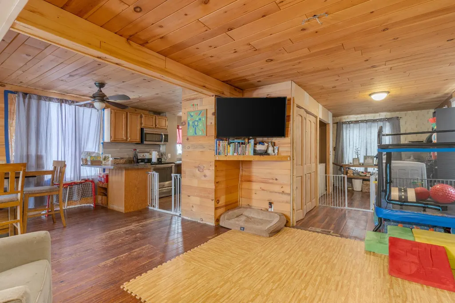
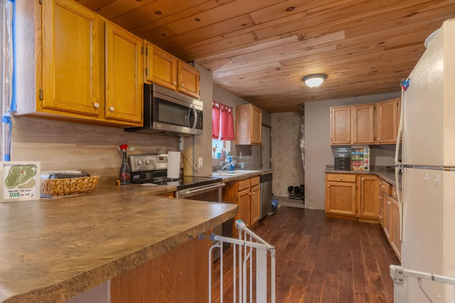
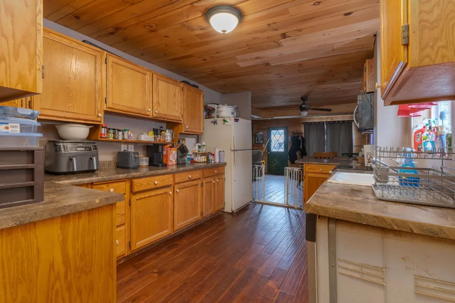
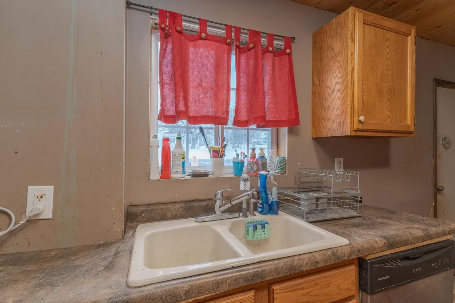
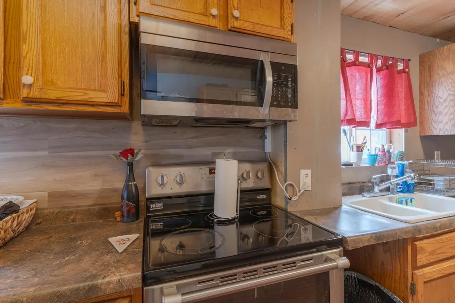
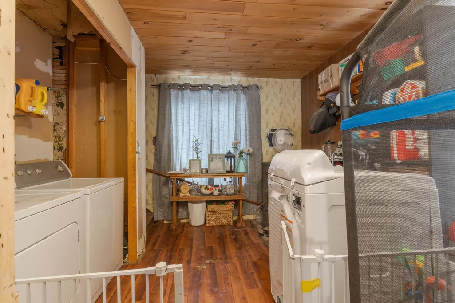
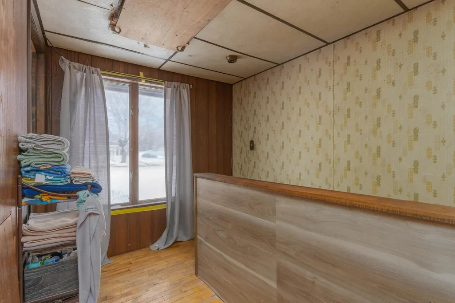
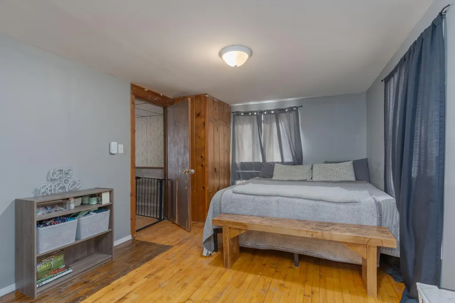
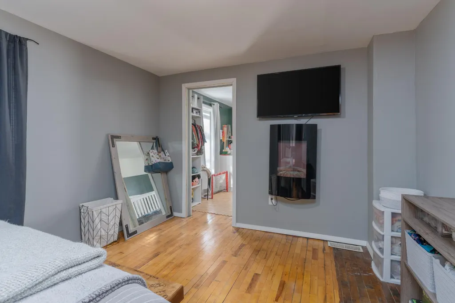
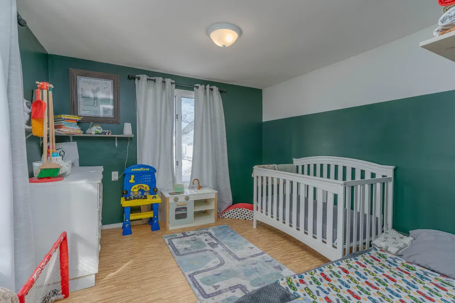
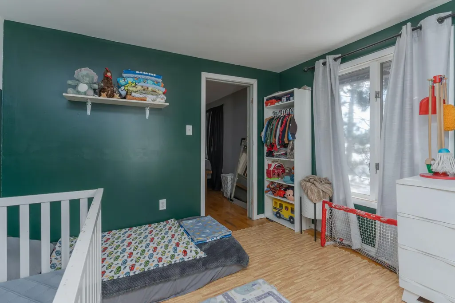
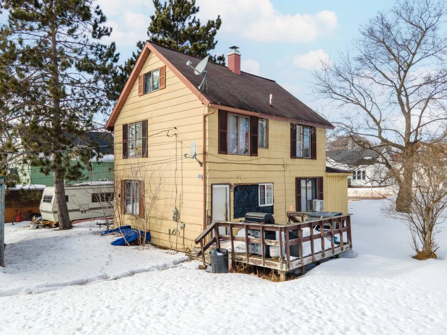
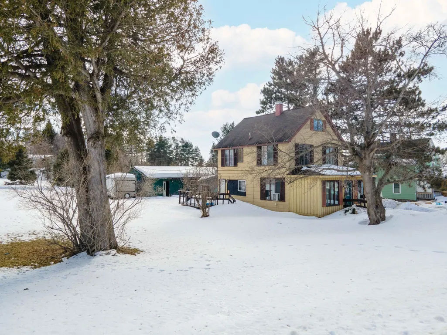
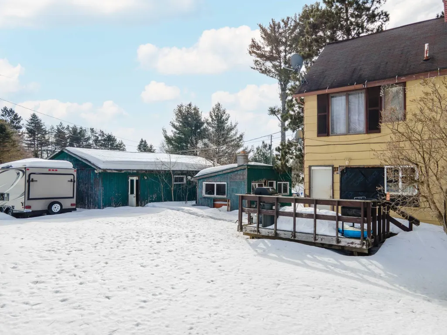
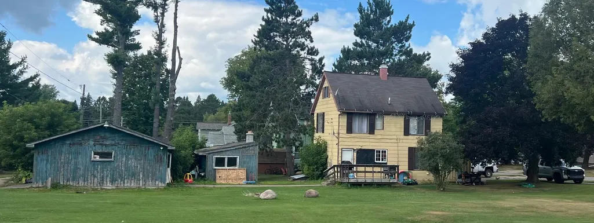
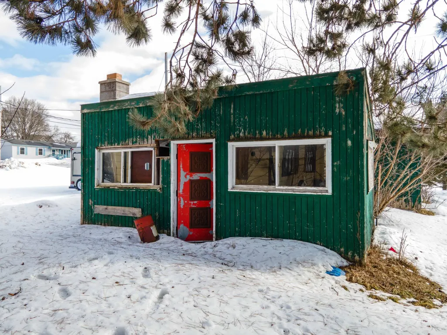
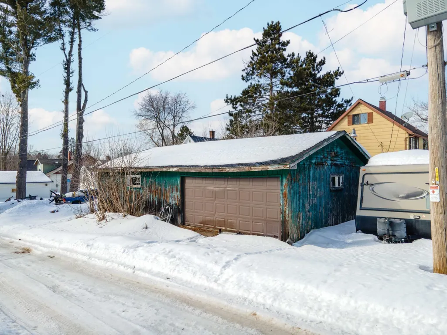
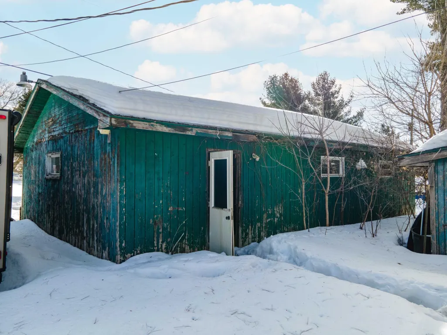
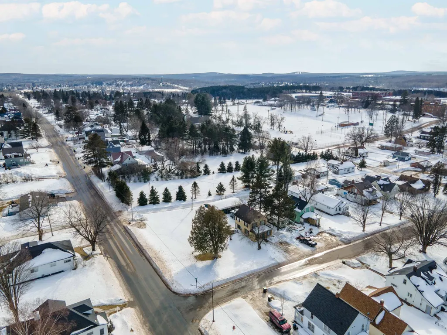
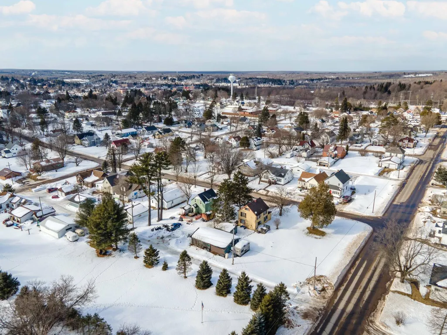
Calling all visionaries and DIY enthusiasts! This large 3 bedroom, 1 bathroom home is the perfect blank canvas to build your sweat equity. Situated on a sprawling corner lot, it features an oversized garage and a bonus storage shed for all your projects. Inside, enjoy a modern open-concept main floor designed for easy living, complete with a dedicated laundry area and a cozy pellet stove for those chilly nights. With three upstairs bedrooms and a full basement for even more storage, this home just needs your finishing touches to shine.
| Price History | |
|---|---|
| 3/5/2026 | Listed $95,000 |
| 3/18/2026 | 11$85,000 |
| 4/22/2026 | 12$74,900 |
| 8/24/2026 | 7$69,900 |
General Features
| Sewer | Public Sewer |
|---|---|
| Heating | Forced Air,Natural Gas |
| Possession | Closing |
| Appliances | Electric Water Heater |
| Garage Spaces | 2 |
| Architectural Style | Two Story |
| Construction Materials | Frame,Other,Wood Siding |
| Year Built | 1910 |
| Stories Count | 2 |
| Township | IM Iron River (City) |
| Levels | Two |
| Property Subtype | Single Family Residence |
| Tax Year | 2025 |
| Ownership | Fee Simple |
| County | Iron |
| Property Type | Residential |
| Garage Y/N | true |
| Other Structures | Shed(s) |
| Full Baths | 1 |
| Status | Active |
| Directions | From Washington Ave, turn left on Diamond St to home on right. |
| ModificationTimestamp | 2026-08-27T21:11:00.963-00:00 |
| City | Iron River |
| Zoning Description | Residential |
| Lot Size Square Feet | 16117 |
| Property Attached Y/N | false |
| Tax Annual Amount | 1185 |
| Standard Status | Active |
| Property Sub Type Additional | Single Family Residence |
| PostalCity | Iron River |
| Legal Description | PLAT OF THE VILLAGE OF STAMBAUGH (NOW CITY OF IRON RIVER) W 1/2 LOT 1 & ALL LOTS 2,3 4 & 5 BLK 5 |
Interior Features
| Basement | Full |
|---|---|
| Fireplace Features | Pellet Stove |
| Basement (Y/N) | true |
| Heating Y/N | true |
| Fireplace Y/N | false |
| Above Grade Finished Area | 1200 |
| Total Bedrooms | 3 |
| Total Baths | 1 |
Exterior Features
| Exterior Amenities | Shed |
|---|---|
| Parking Features | Garage,Two Car Garage |
| Water Source | Public |
| Building Area Total | 1200 |
| Lot Dimensions | 135x120 |
| Waterfront Y/N | false |
| Road Frontage Type | City Street |
Amenities
- Foreclosure
- Views
- Short Sale
- New Construction
- Adult 55+
- Lease To Own
- No HOA Fees
- Furnished
- Primary On Main
- Air Conditioning
- Seller Finance
- Green
- Fixer Upper
- Horse
- Golf
- Fireplace
- Deck
- Garage
- Basement
- Pool
Property vs Single Family Average in 49935
Price
Taxes
Year Built
 Greater Northwoods MLS: Northwoods Association of REALTORS® All information deemed reliable but not guaranteed. All properties are subject to prior sale, change or withdrawal. Neither listing broker(s) or information provider(s) shall be responsible for any typographical errors, misinformation, misprints and shall be held totally harmless. Listing(s) information is provided for consumer's personal, non-commercial use and may not be used for any purpose other than to identify prospective properties
 All information deemed reliable but not guaranteed. All properties are subject to prior sale, change or withdrawal. Neither listing broker(s) or information provider(s) shall be responsible for any typographical errors, misinformation, misprints and shall be held totally harmless. Listing(s) information is provided for consumer's personal, non-commercial use and may not be used for any purpose other than to identify prospective properties consumers may be interested in purchasing. The data relating
