
Address
W10435 Cth T, Summit Lake, WI
Price
$ 395,000
Property Attributes
- MLS#216960
- TypeSingle Family
- Listing Status ActiveUnderContract
- CountyLanglade
- CitySummit Lake
- AreaLA Upham (Town)
- Zip54485
- Style
- Year Built1998
- Taxes$ 1626
- Price$ 395,000
- Bedrooms2
- Full Bathrooms1
- Half Bathrooms1
- Sqr Footage1800
- Lot Size9 Acres
Data Source:
Greater Northwoods MLS (GNMLS)
Property Description
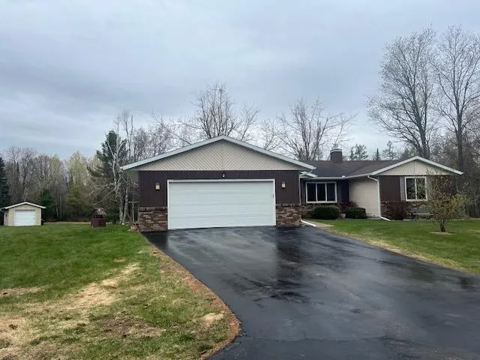
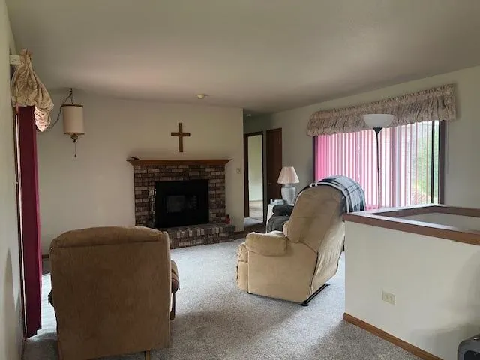
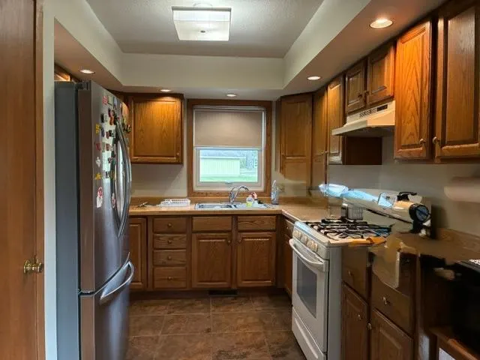
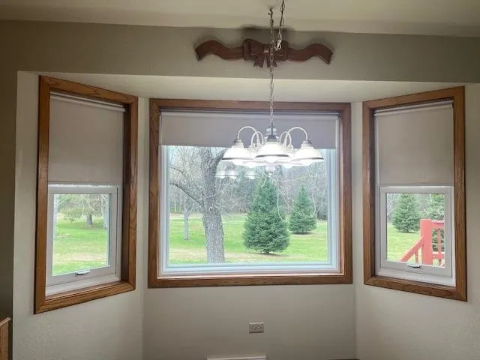
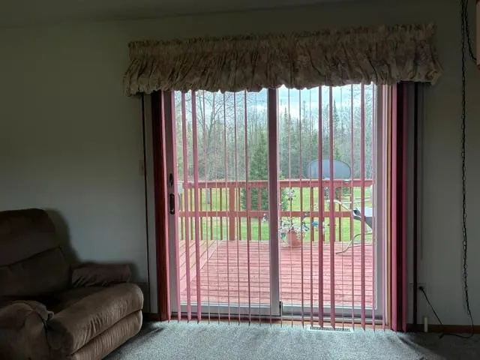
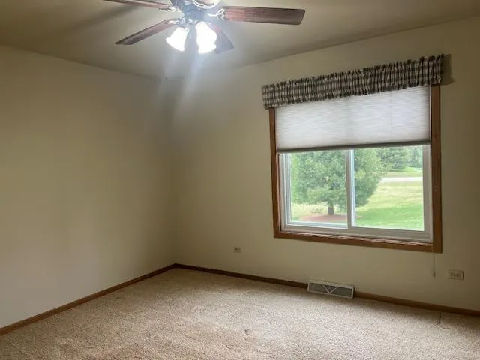
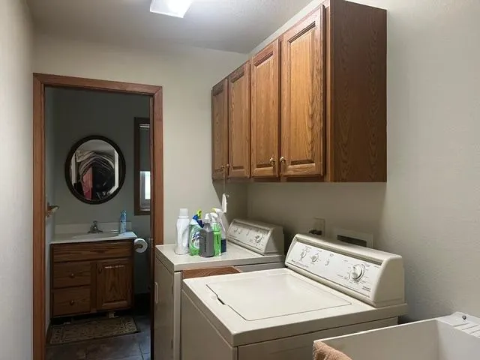
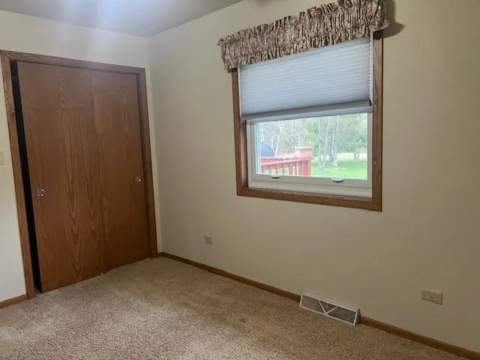
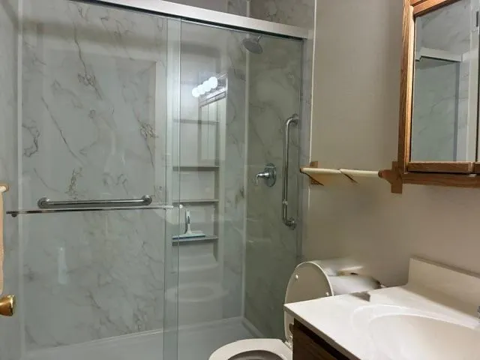
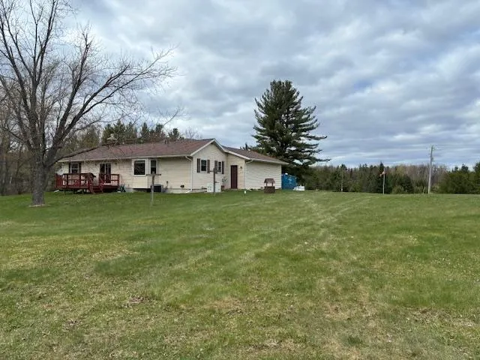
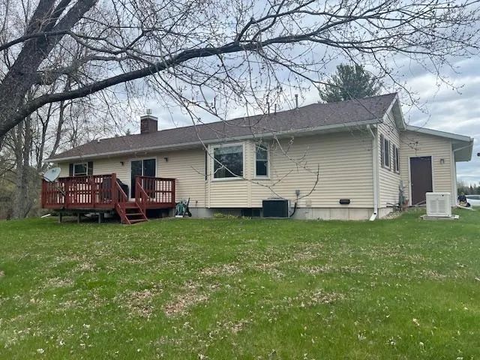
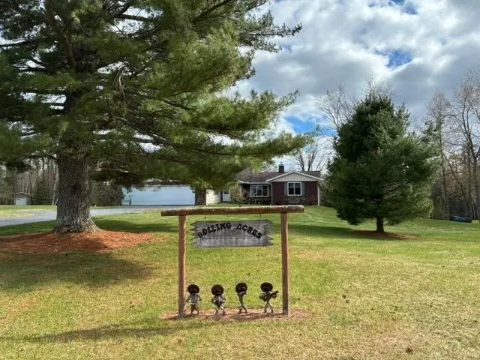
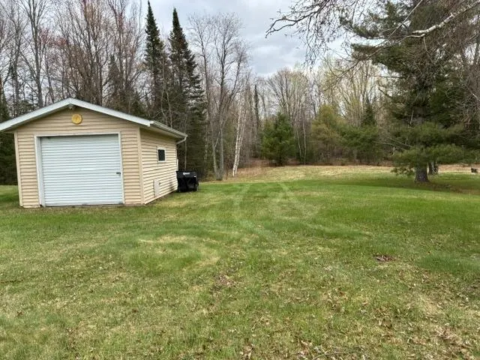
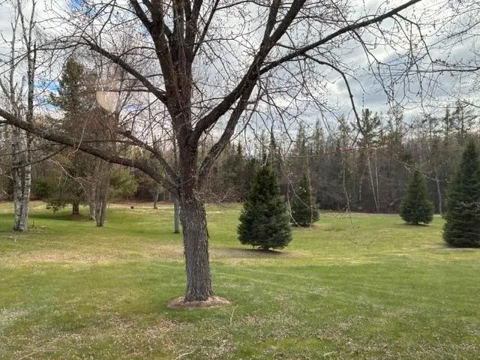
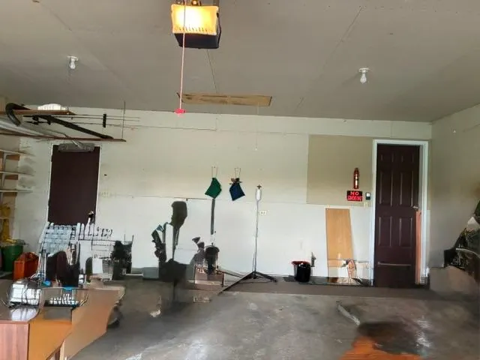
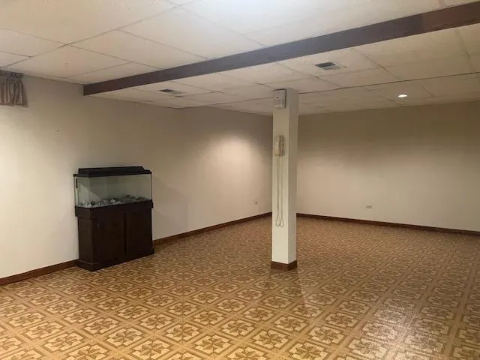
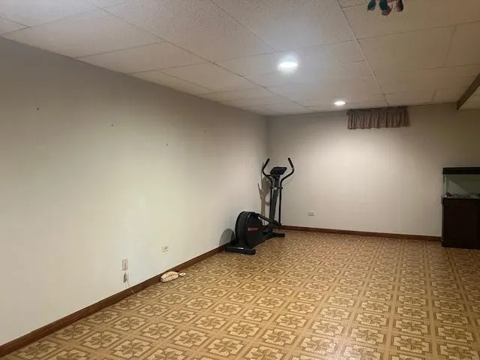
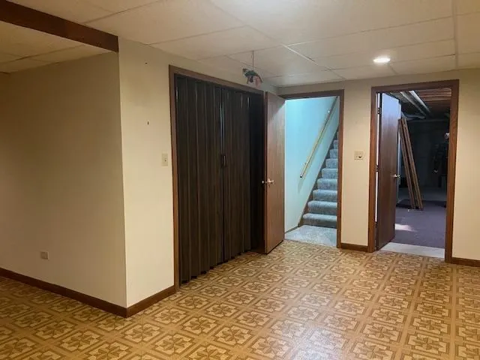
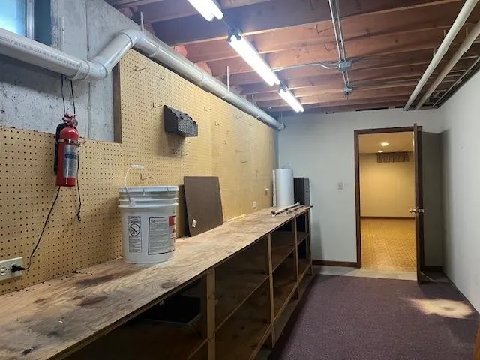
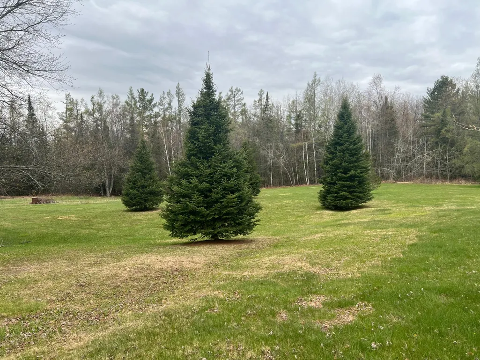
Fantastic location with access to ATV trails without trailering, this well maintained, quality built ranch home on 9.5 acres has plenty of room for a nice garden & has a mature woods as well! Located close to Summit Lake, 18 Hole Golf Course plus many other area lakes & recreational splendors. Watch the wildlife from the kitchen or living room or on sun deck, enjoy the mess free gas fireplace in the living room on your recliner! Generac whole house generator in case of power outages, Anderson windows & central air for those hot summer days! The basement offers additional space with a rec room and exercise area. 2 car attached garage which is insulated & drywalled. Additional 12x18 garage. Blacktop driveway. AC unit & furnace are approximately 6 years old. Bump Clause is now in effect.
| Elementary School | High School |
|---|---|
| LA Elcho Elementary School | LA Elcho High School |
| Price History | |
|---|---|
| 5/9/2026 | Listed $395,000 |
General Features
| Sewer | CountySepticMaintenanceProgramYes,ConventionalSewer |
|---|---|
| Heating | ForcedAir,NaturalGas |
| Cooling | CentralAir |
| Utilities | ElectricityAvailable,NaturalGasAvailable,PhoneAvailable |
| Possession | Closing |
| Roof | Composition,Shingle |
| Appliances | GasOven,GasRange,Refrigerator |
| Garage Spaces | 1 |
| Patio/Porch Features | Deck,Open |
| Architectural Style | Ranch,OneStory |
| Construction Materials | Brick,Frame,VinylSiding |
| Year Built | 1998 |
| Stories Count | 1 |
| Township | LA Upham (Town) |
| Levels | One |
| Property Subtype | SingleFamilyResidence |
| Tax Year | 2025 |
| Ownership | Fee Simple |
| County | Langlade |
| Property Type | Residential |
| Facing Direction | South |
| Garage Y/N | true |
| Other Structures | Outbuilding |
| Full Baths | 1 |
| Status | ActiveUnderContract |
| Directions | FROM ANTIGO, APPROXIMATELY 17 MILES NORTH, TURN EAST (LEFT ON COUNTY RD T), ABOUT 1 MILE, HOME IS ON THE SOUTHSIDE OF THE ROAD |
| ModificationTimestamp | 2026-07-31T17:52:22.977-00:00 |
| High School | LA Elcho |
| City | Summit Lake |
| Zoning Description | All Purpose |
| Lot Size Square Feet | 413820 |
| Elementary School | LA Elcho |
| Property Attached Y/N | false |
| Tax Annual Amount | 1626 |
| Standard Status | ActiveUnderContract |
| Property Sub Type Additional | SingleFamilyResidence |
| PostalCity | Summit Lake |
| Legal Description | PT NW NW SEC 7 T33N R11E COM @ PT ON S LN HWY 'T' 700' E OF W LN SD 40 TH SW'RLY 630' TO PT 680' E OF W 40 LN TH E330' N660' W330' TO POB & INCL PCL DESC AS PT NW NW SEC 7 T33N R11E COM @ PT ON S LN HWY 'T' 700' E OF W LN SD 40 TH S' RLY TO PT 630' TO POB & ALSO 680' E OF W LN SD 40 TH S' RLY TO N L N HWY '45' RETRACE TO POB TH E'RLY 330' S'RLY 660' NW'RLY TO POB EXC HWY |
Interior Features
| Interior Amenities | MainLevelPrimary |
|---|---|
| Basement | Full,PartiallyFinished |
| Flooring | Carpet,Laminate,Tile |
| Total Fireplaces | 1 |
| Fireplace Features | Gas,Multiple |
| Basement (Y/N) | true |
| Air Conditioning Y/N | true |
| Heating Y/N | true |
| Fireplace Y/N | true |
| Above Grade Finished Area | 1250 |
| Half Baths | 1 |
| Laundry Features | MainLevel |
| Total Bedrooms | 2 |
| Below Grade Finished Area | 550 |
| Total Baths | 2 |
Exterior Features
| Exterior Amenities | OutBuildings,PavedDriveway |
|---|---|
| Parking Features | Garage,OneCarGarage,TwoCarGarage |
| Lot Features | OpenSpace,RuralLot,Wooded |
| Water Source | DrilledWell |
| Total Parking | 3 |
| Foundation Details | Poured |
| Building Area Total | 1800 |
| Lot Dimensions | 300x1320 |
| Road Surface Type | Paved |
| Waterfront Y/N | false |
| Road Frontage Type | Highway |
Amenities
- Foreclosure
- Views
- Short Sale
- New Construction
- Adult 55+
- Lease To Own
- No HOA Fees
- Furnished
- Primary On Main
- Air Conditioning
- Seller Finance
- Green
- Fixer Upper
- Horse
- Golf
- Fireplace
- Deck
- Garage
- Basement
- Pool
Property vs Single Family Average in 54485
Price
Taxes
Year Built
 Greater Northwoods MLS: Northwoods Association of REALTORS® All information deemed reliable but not guaranteed. All properties are subject to prior sale, change or withdrawal. Neither listing broker(s) or information provider(s) shall be responsible for any typographical errors, misinformation, misprints and shall be held totally harmless. Listing(s) information is provided for consumer's personal, non-commercial use and may not be used for any purpose other than to identify prospective properties
 All information deemed reliable but not guaranteed. All properties are subject to prior sale, change or withdrawal. Neither listing broker(s) or information provider(s) shall be responsible for any typographical errors, misinformation, misprints and shall be held totally harmless. Listing(s) information is provided for consumer's personal, non-commercial use and may not be used for any purpose other than to identify prospective properties consumers may be interested in purchasing. The data relating
