
Address
8615 Musky Point Rd, Tomahawk, WI
Price
$ 975,000
Property Attributes
- MLS#218020
- TypeSingle Family
- Listing Status Active
- CountyOneida
- CityTomahawk
- AreaON Woodboro (Town)
- NeighborhoodMusky Point Plat
- Zip54487
- Style
- Year Built1998
- Taxes$ 6382
- Price$ 975,000
- Bedrooms3
- Full Bathrooms4
- Half Bathrooms0
- Sqr Footage3400
- Lot Size1 Acres
Data Source:
Greater Northwoods MLS (GNMLS)
Property Description
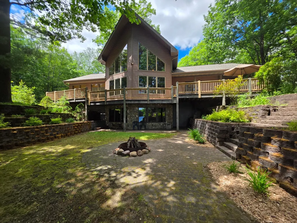
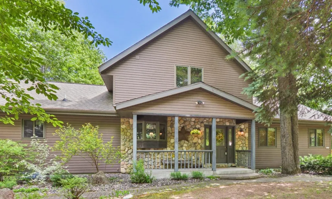
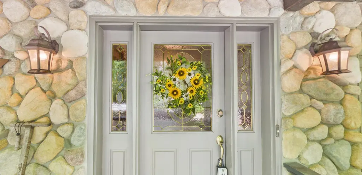
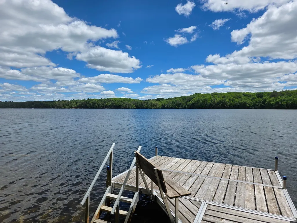
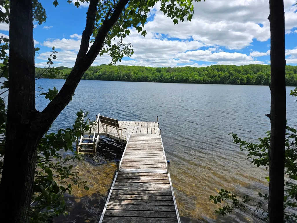
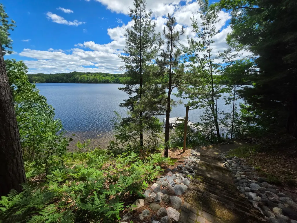
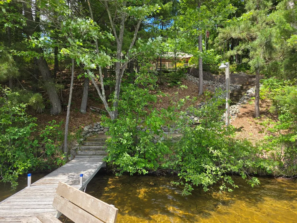
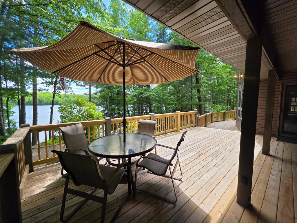
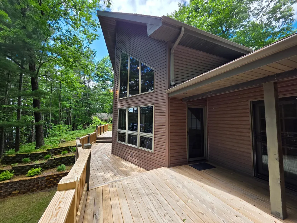
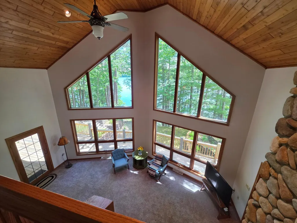
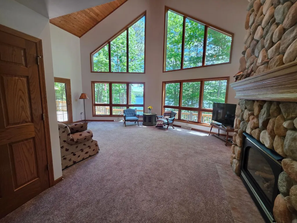
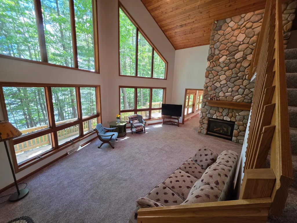
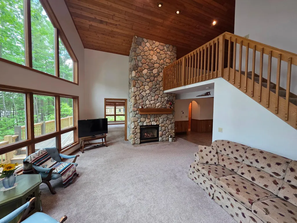
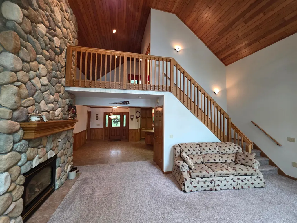
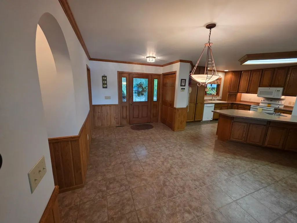
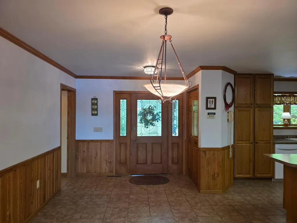
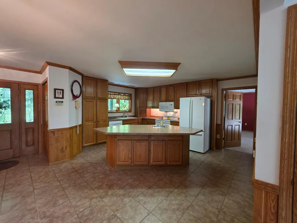
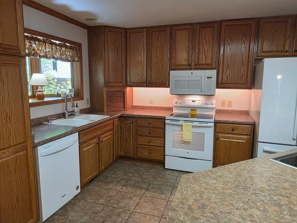
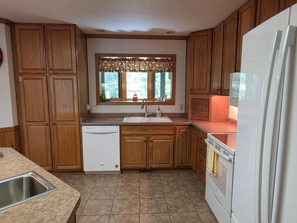
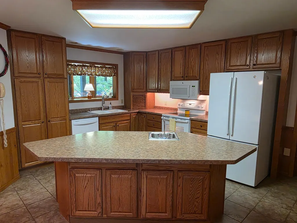
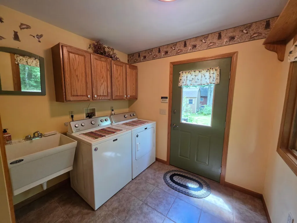
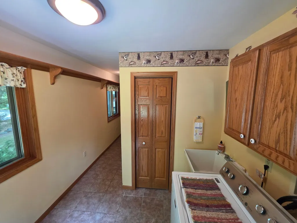
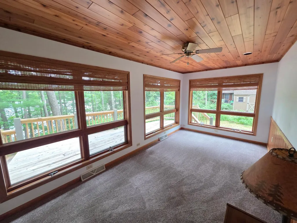
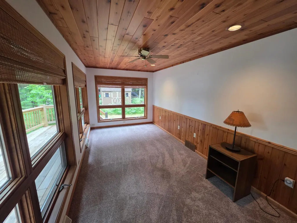
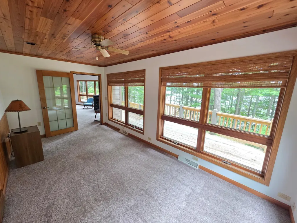
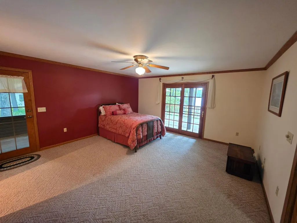
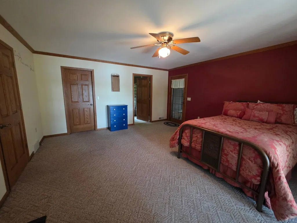
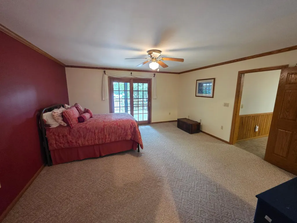
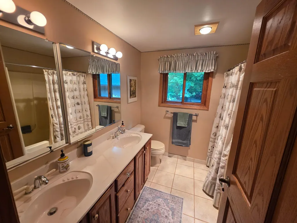
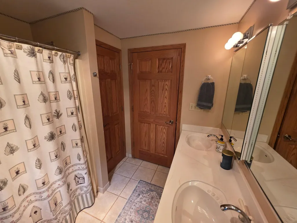
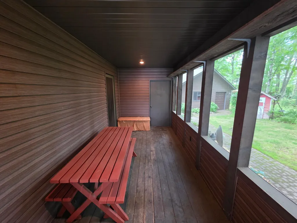
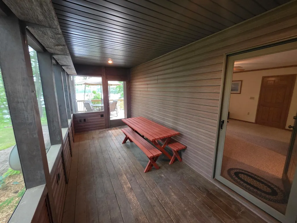
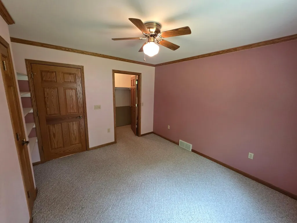
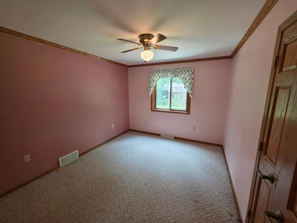
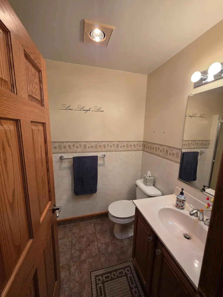
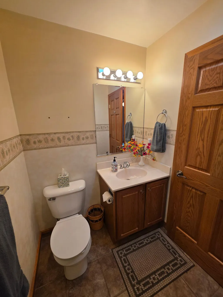
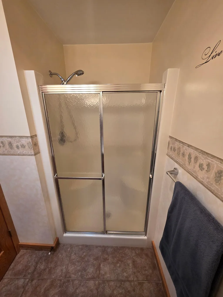
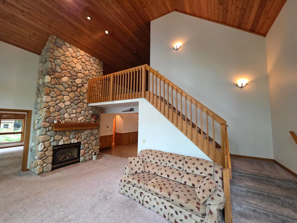
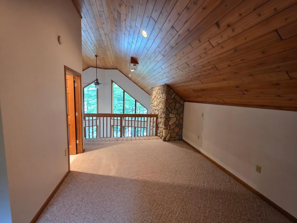
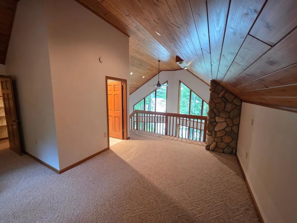
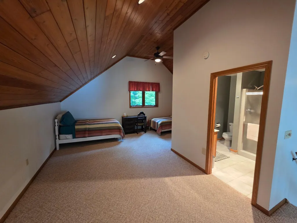
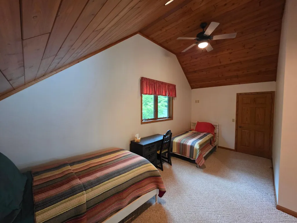
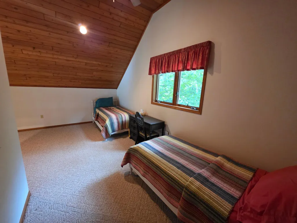
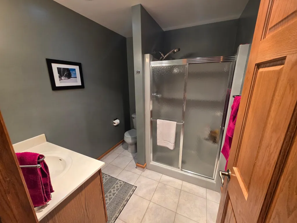
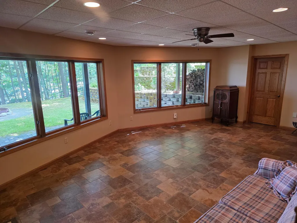
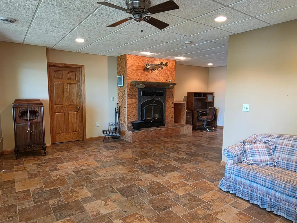
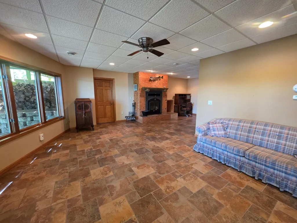
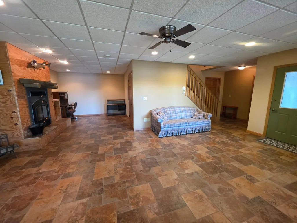
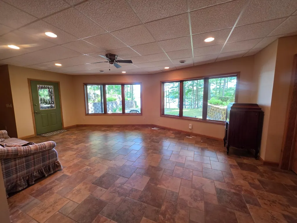
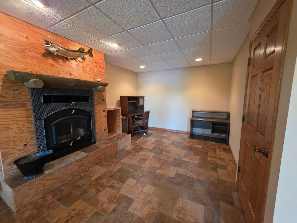
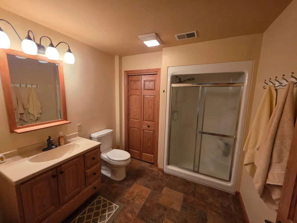
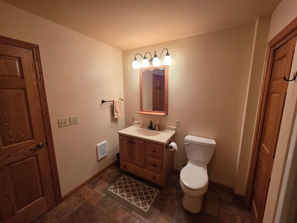
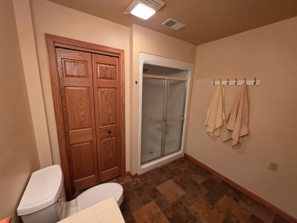
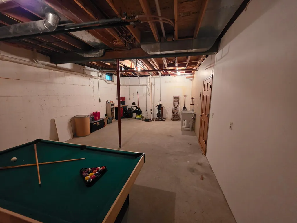
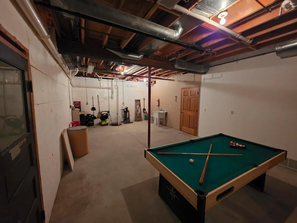
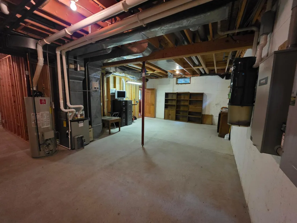
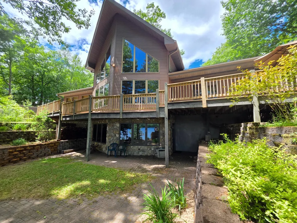
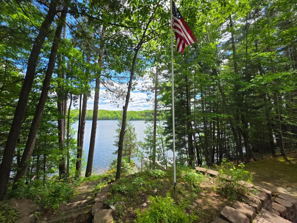
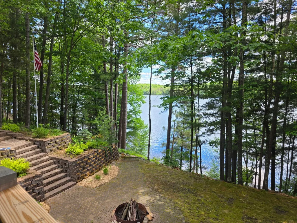
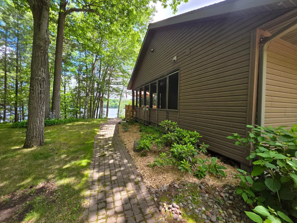
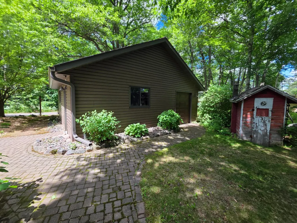
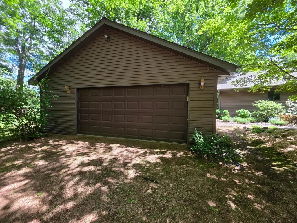
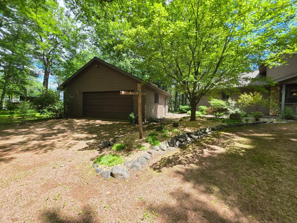
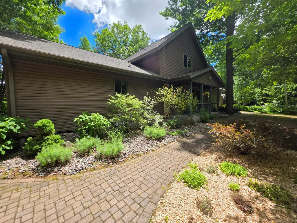
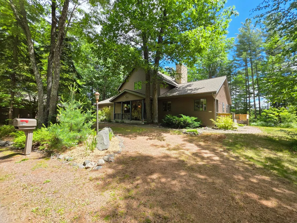
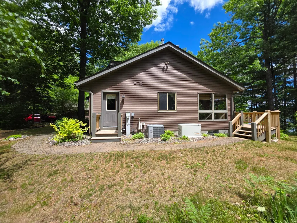
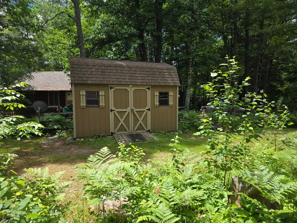
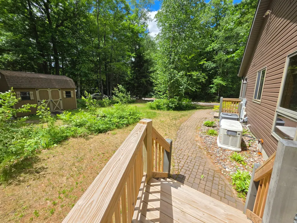
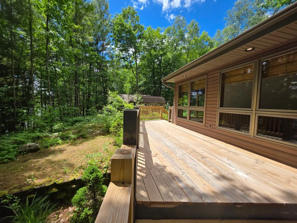
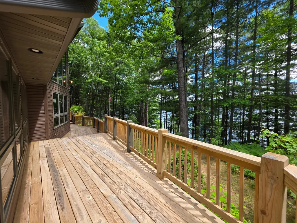
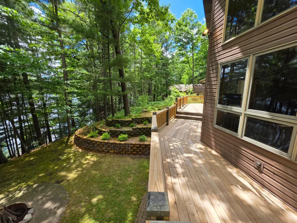
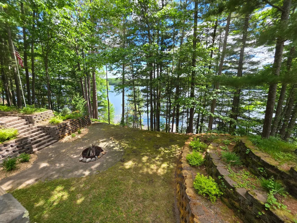
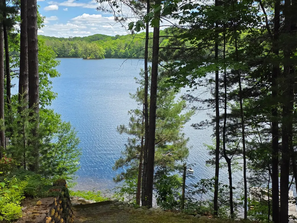
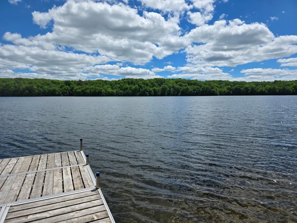
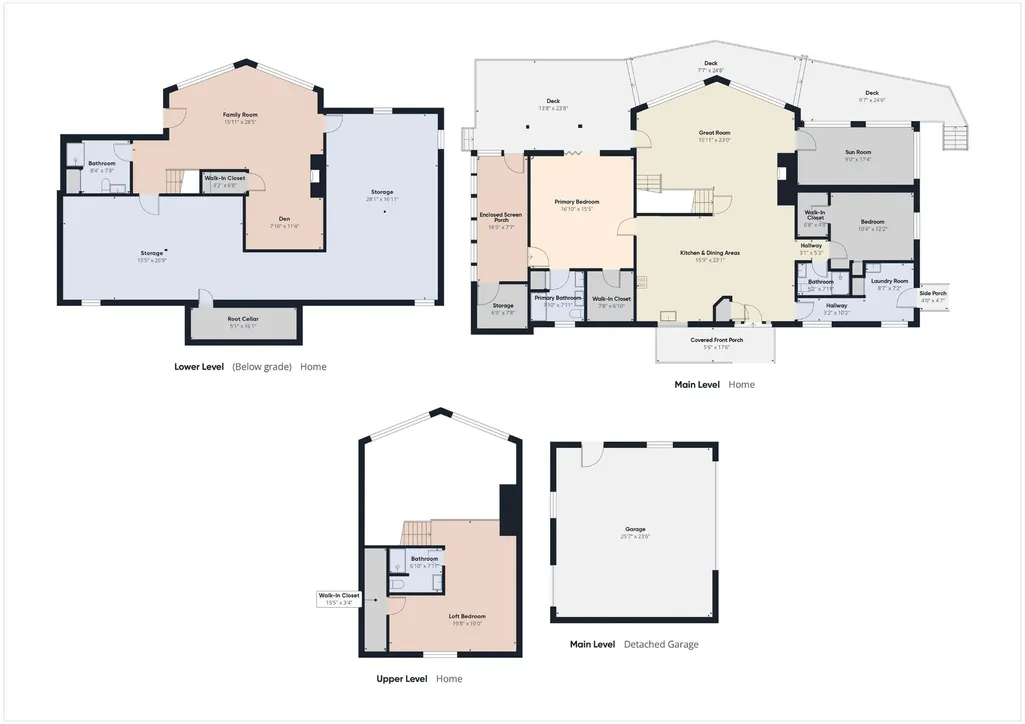
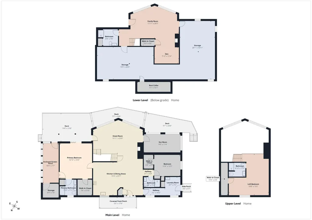
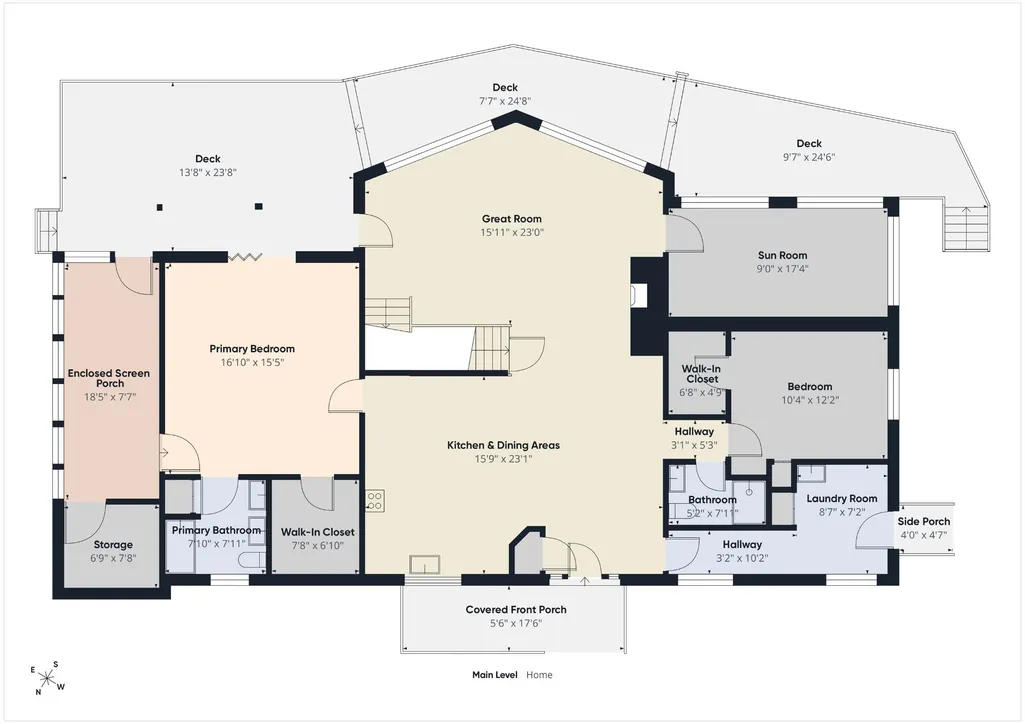
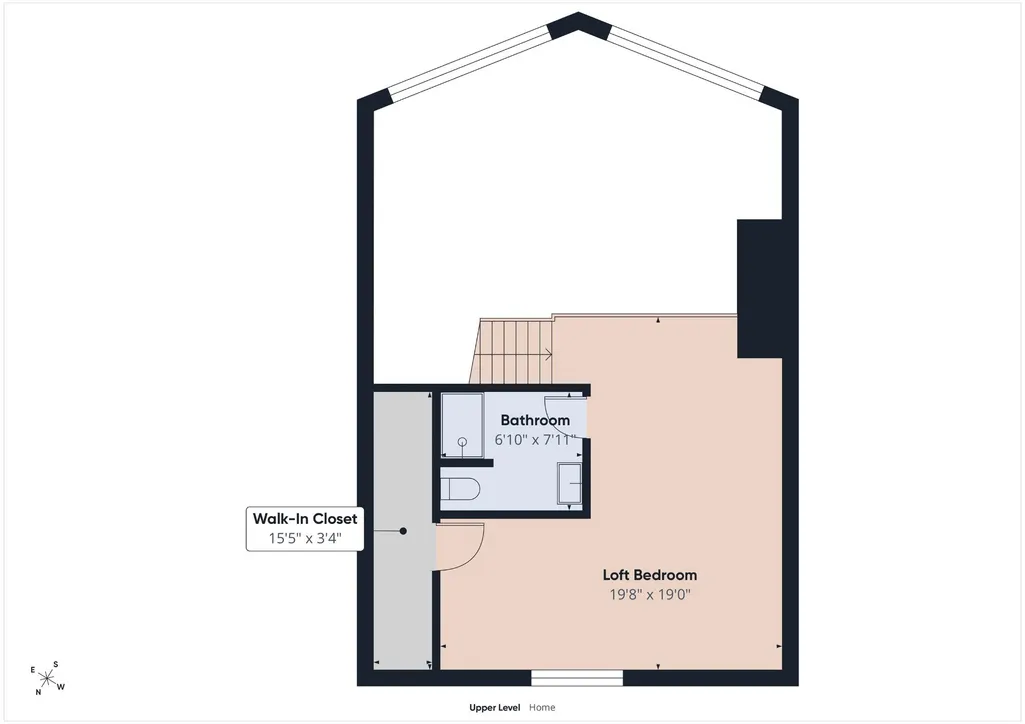
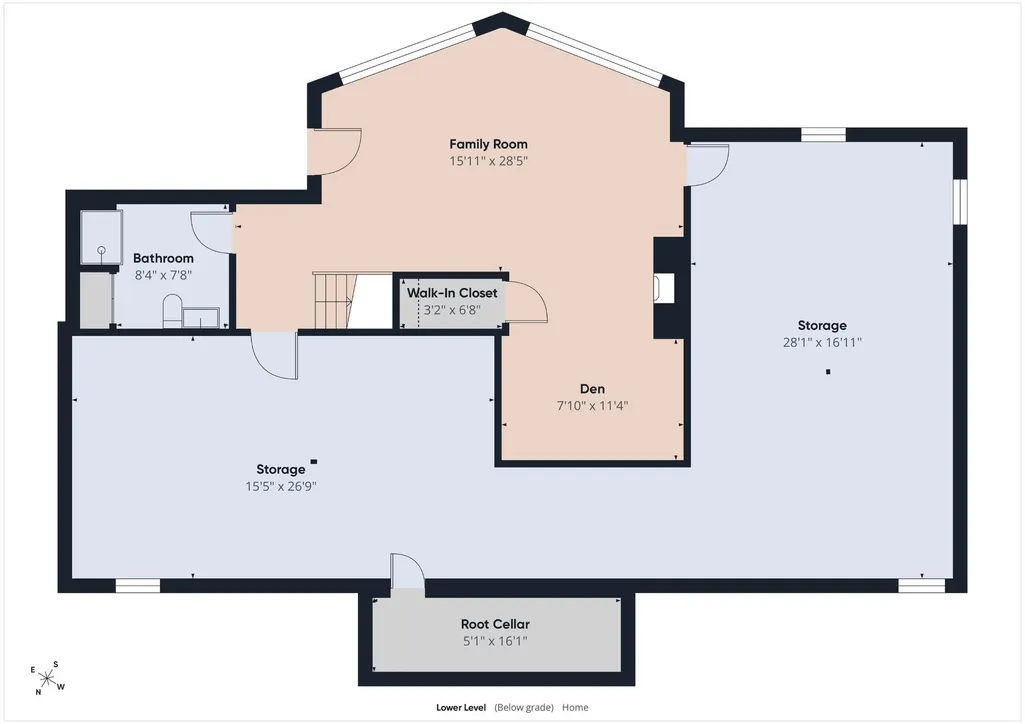
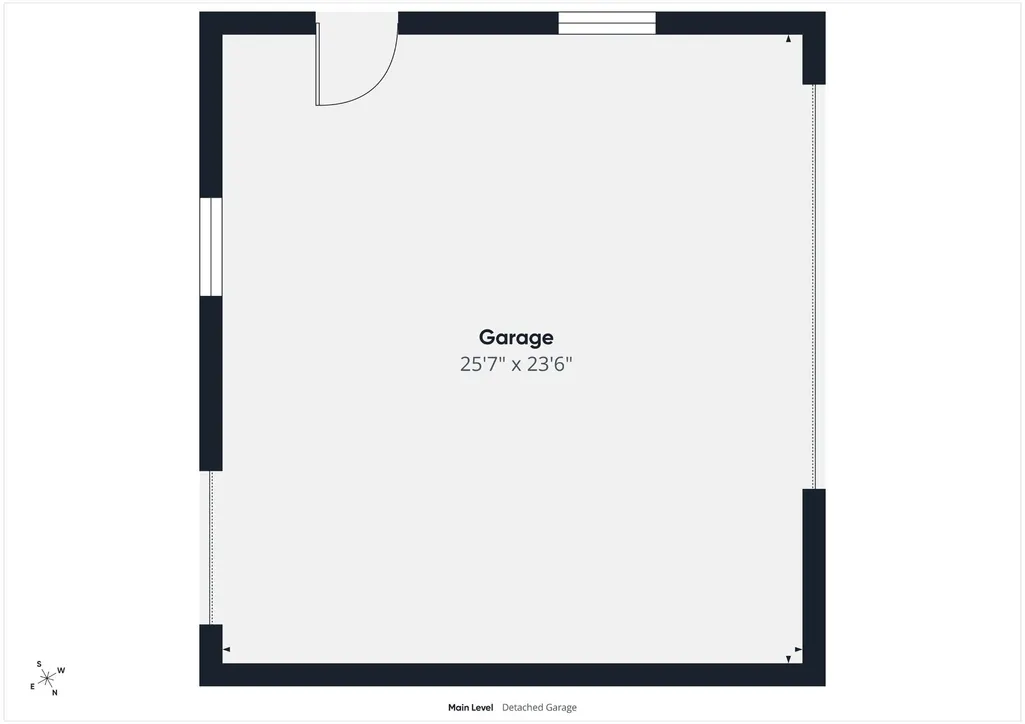
Experience the ultimate Northwoods lifestyle at this custom-built Manson Lake retreat. Situated on a premier full-recreation lake known for crystal clear waters, this property showcases commanding unspoiled water views that are directly across from Bramsen Preserve. Extensive professional landscaping. Elegant brick paver walkways encircle the home, leading down past retaining walls to a magnificent lakeside brick paver patio with a built-in firepit. Stairs guide you to your private, gently tapering shoreline featuring a highly desirable ripple sand bottom. The included dock comes complete with a built-in bench and swim ladder. The meticulously maintained home features an expansive wrap-around deck (rebuilt 2024) perfect for entertaining against a dramatic Manson Lake backdrop. Inside, wood cathedral ceilings soar above a magnificent great room, anchored by a floor-to-ceiling fieldstone gas fireplace. The open layout transitions into a large kitchen with a central island prep sink and spacious dining area, plus a sunroom offering southern exposure for year-round warmth. The main-floor primary suite boasts a walk-in closet, private bathroom with double sinks, direct deck access, and a cozy screened-in side porch. Upgrades abound: a 2-zone heating system, new furnace and roof (2021), new refrigerator and dishwasher (2023), new carpet in the Great Room and Sunroom (2024), a whole-house fan, and a natural gas Generac backup generator. The walk-out lower-level expands your living space with a family room, den, full bath, and a sealed combustion wood fireplace will have completed custom stonework. Ample storage areas are included in the unfinished lower-level area that you can convert into future finished living area, built-in root cellar, a 10x14 powered garden shed, and a 26x24 detached 2-car garage with drive-through overhead doors. An inviting covered front porch to welcome your guests and the seller has included a home warranty to complete this rare lakeside offering.
| Elementary School | Middle School | High School |
|---|---|---|
| ON Northwoods Community Elementary School Elementary School | ON J. Williams Middle School | ON Rhinelander High School |
| Price History | |
|---|---|
| 6/22/2026 | Listed $989,900 |
| 8/7/2026 | 2$975,000 |
General Features
| Sewer | County Septic Maintenance Program - Yes,Conventional Sewer |
|---|---|
| Heating | Forced Air,Natural Gas,Zoned |
| Cooling | Central Air,Whole House Fan |
| Utilities | Cable Available,Phone Available |
| Possession | Closing |
| Roof | Composition,Shingle |
| Appliances | Dryer,Dishwasher,Electric Oven,Electric Range,Gas Water Heater,Microwave,Refrigerator,Water Softener,Washer |
| Garage Spaces | 2 |
| Patio/Porch Features | Deck,Open,Patio |
| Architectural Style | Chalet/Alpine |
| Construction Materials | Frame,Vinyl Siding |
| Year Built | 1998 |
| Electric | Circuit Breakers |
| View | Water |
| Township | ON Woodboro (Town) |
| Property Subtype | Single Family Residence |
| Tax Year | 2025 |
| Ownership | Fee Simple |
| Waterfront Features | Shoreline - Sand,Shoreline - Gravel,Lake Front |
| County | Oneida |
| Property Type | Residential |
| Attached Garage | false |
| Subdivision Name | Musky Point Plat |
| Facing Direction | South |
| Garage Y/N | true |
| Other Structures | Shed(s) |
| Full Baths | 4 |
| Status | Active |
| Directions | From Hwy 8 & Hwy 51. Head East on Hwy 8, turn South on Birch Bay Rd, then turn left onto Musky Point Rd. Stay straight and then turn to the left. The home will be on the right hand side of the road. |
| ModificationTimestamp | 2026-09-03T23:14:18.873-00:00 |
| High School | ON Rhinelander |
| City | Tomahawk |
| Body of Water | MANSON |
| Zoning Description | Residential |
| Lot Size Square Feet | 27961 |
| Elementary School | ON Northwoods Community Elementary School |
| Property Attached Y/N | false |
| Tax Annual Amount | 6382 |
| Middle/Junior High School | ON J. Williams |
| Virtual Tour | https://tour.giraffe360.com/b3f2dd552d6d412b89ca4d1535caf4ee |
| Builder Name | Birch Builders |
| Standard Status | Active |
| Property Sub Type Additional | Single Family Residence |
| PostalCity | Tomahawk |
| Legal Description | MUSKY POINT PLAT E 1/2 LOT 15 & LOT 16 SEE SM B4492 |
Interior Features
| Interior Amenities | Ceiling Fan(s),Cathedral Ceiling(s),Central Vacuum,High Ceilings,Bath in Primary Bedroom,Skylights,Cable TV,Vaulted Ceiling(s),Walk-In Closet(s) |
|---|---|
| Basement | Egress Windows,Full,Interior Entry,Partially Finished,Walk-Out Access |
| Flooring | Carpet,Ceramic Tile |
| Total Fireplaces | 2 |
| Fireplace Features | Gas,Gas Log,Multiple,Stone,Wood Burning |
| Basement (Y/N) | true |
| Air Conditioning Y/N | true |
| Heating Y/N | true |
| Window Features | Skylight(s) |
| Fireplace Y/N | true |
| Above Grade Finished Area | 2800 |
| Laundry Features | Main Level |
| Total Bedrooms | 3 |
| Below Grade Finished Area | 600 |
| Total Baths | 4 |
Exterior Features
| Exterior Amenities | Dock,Landscaping,Patio,Shed,Gravel Driveway |
|---|---|
| Parking Features | Detached,Garage,Two Car Garage,Storage,Driveway |
| Lot Features | Cul-De-Sac,Dead End,Lake Front,Private,Rural Lot,Secluded,Sloped,Views,Wooded,Retaining Wall |
| Water Source | Drilled Well |
| Total Parking | 2 |
| Foundation Details | Poured |
| Building Area Total | 3400 |
| Road Surface Type | Paved |
| Frontage Length | 200 |
| Frontage Type | Lakefront |
| Waterfront Y/N | true |
| Door Features | French Doors |
| Road Frontage Type | Town Road |
| Other Equipment | Generator |
Amenities
- Foreclosure
- Views
- Short Sale
- New Construction
- Adult 55+
- Lease To Own
- No HOA Fees
- Furnished
- Primary On Main
- Air Conditioning
- Seller Finance
- Green
- Fixer Upper
- Horse
- Golf
- Fireplace
- Deck
- Garage
- Basement
- Pool
Property vs Single Family Average in 54487
Price
Taxes
Year Built
 Greater Northwoods MLS: Northwoods Association of REALTORS® All information deemed reliable but not guaranteed. All properties are subject to prior sale, change or withdrawal. Neither listing broker(s) or information provider(s) shall be responsible for any typographical errors, misinformation, misprints and shall be held totally harmless. Listing(s) information is provided for consumer's personal, non-commercial use and may not be used for any purpose other than to identify prospective properties
 All information deemed reliable but not guaranteed. All properties are subject to prior sale, change or withdrawal. Neither listing broker(s) or information provider(s) shall be responsible for any typographical errors, misinformation, misprints and shall be held totally harmless. Listing(s) information is provided for consumer's personal, non-commercial use and may not be used for any purpose other than to identify prospective properties consumers may be interested in purchasing. The data relating
