
Address
512 Pelham St, Rhinelander, WI
Price
$ 229,500
Property Attributes
- MLS#218478
- TypeSingle Family
- Listing Status Pending
- CountyOneida
- CityRhinelander
- AreaON Rhinelander (City)
- Neighborhood2nd Add
- Zip54501
- Style
- Taxes$ 1672
- Price$ 229,500
- Bedrooms3
- Full Bathrooms2
- Half Bathrooms0
- Sqr Footage1058
Data Source:
Greater Northwoods MLS (GNMLS)
Property Description
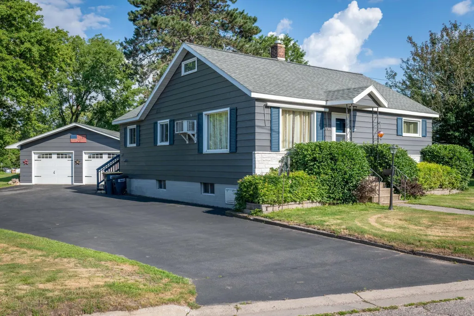
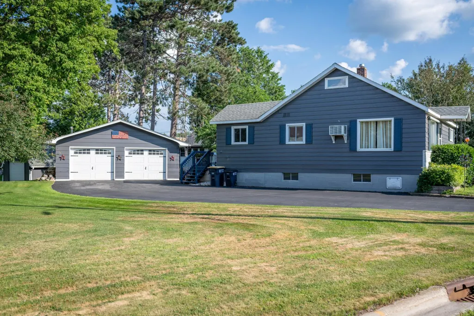
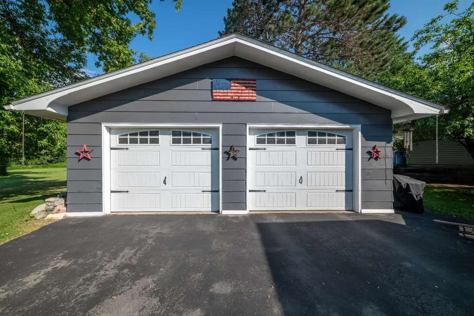
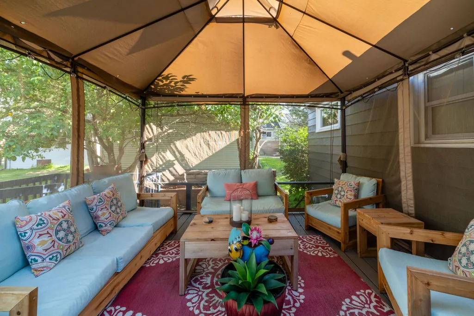
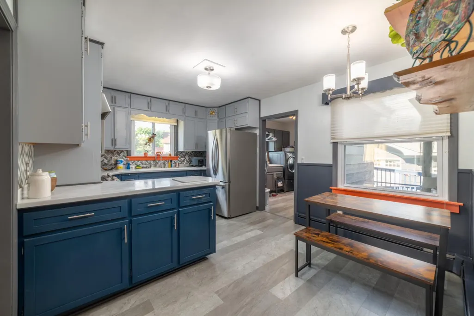
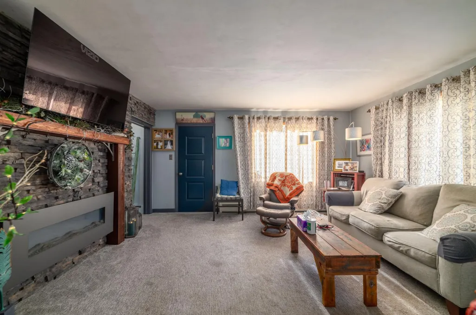
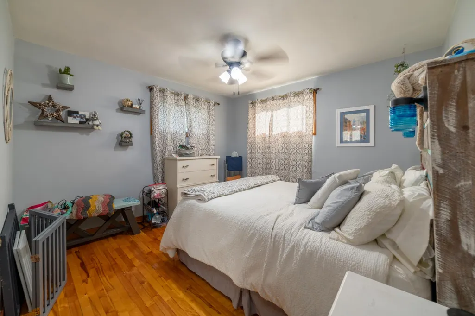
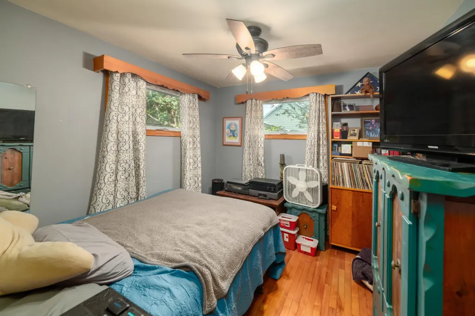
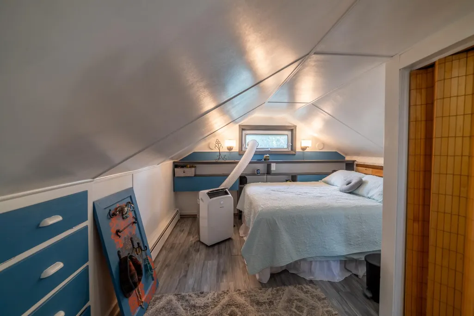
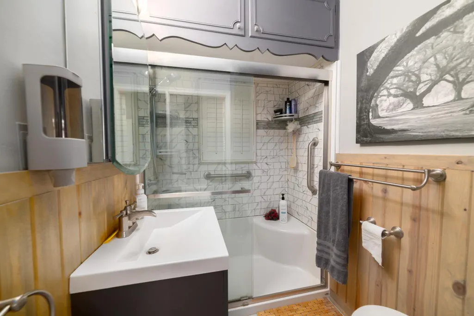
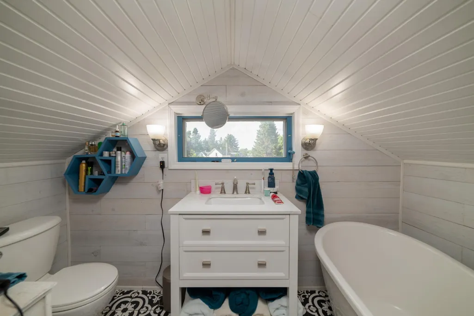
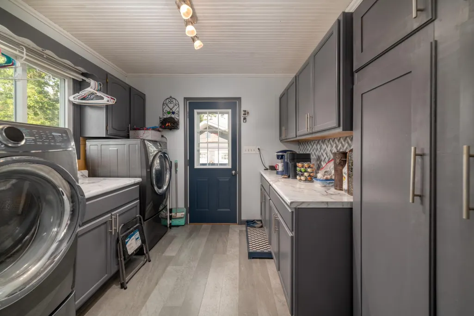
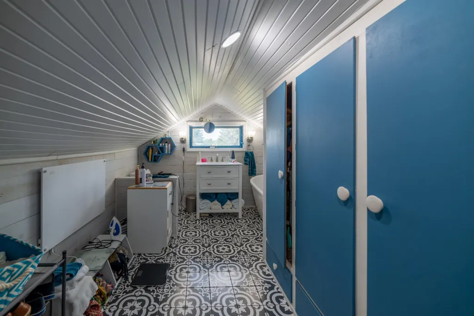
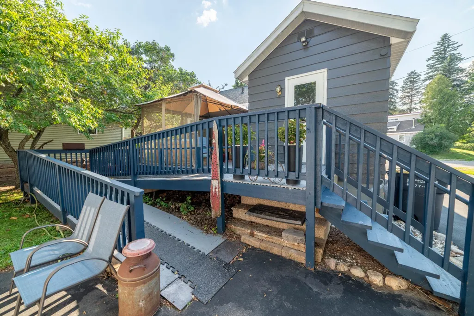
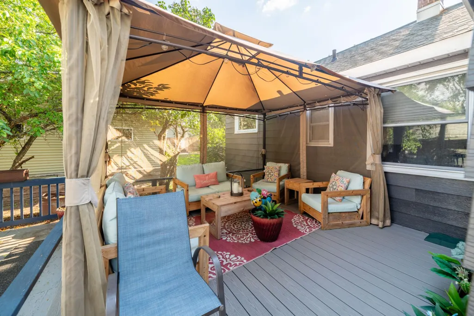
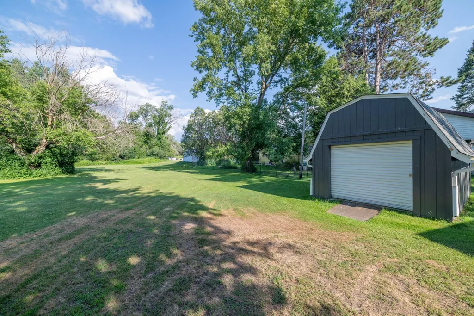
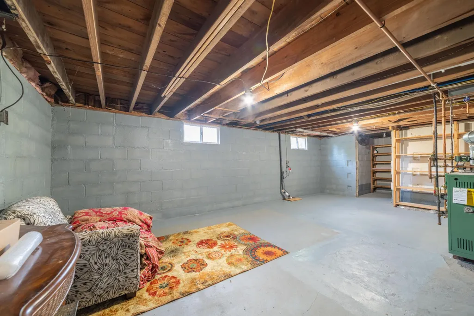
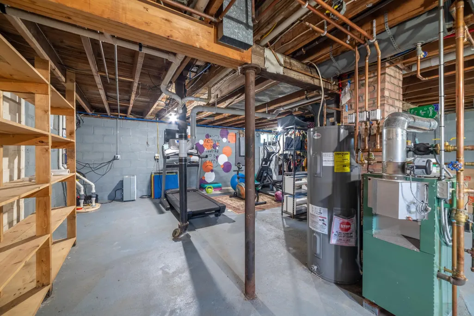
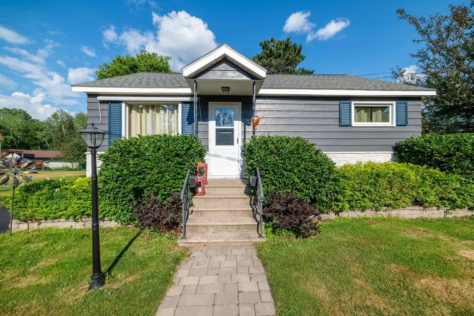
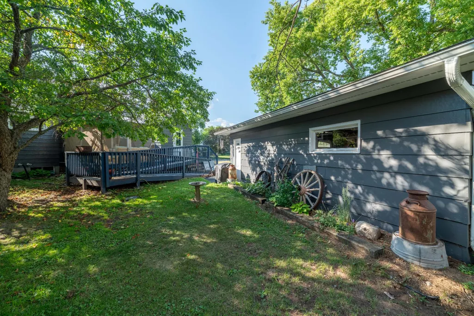
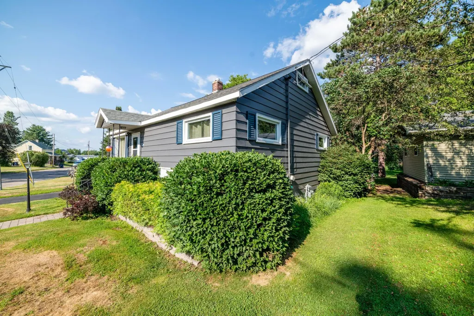
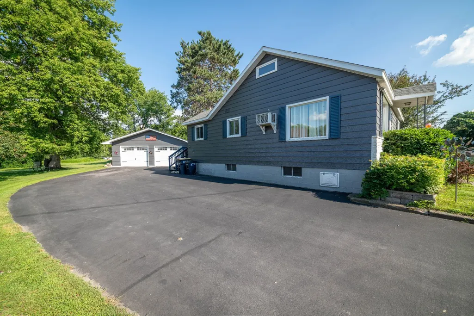
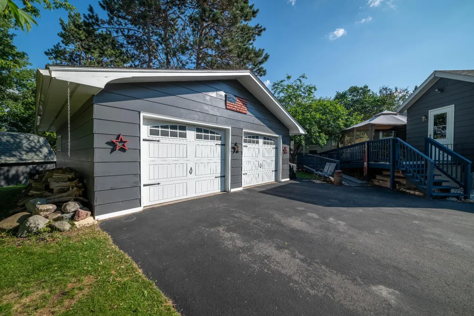
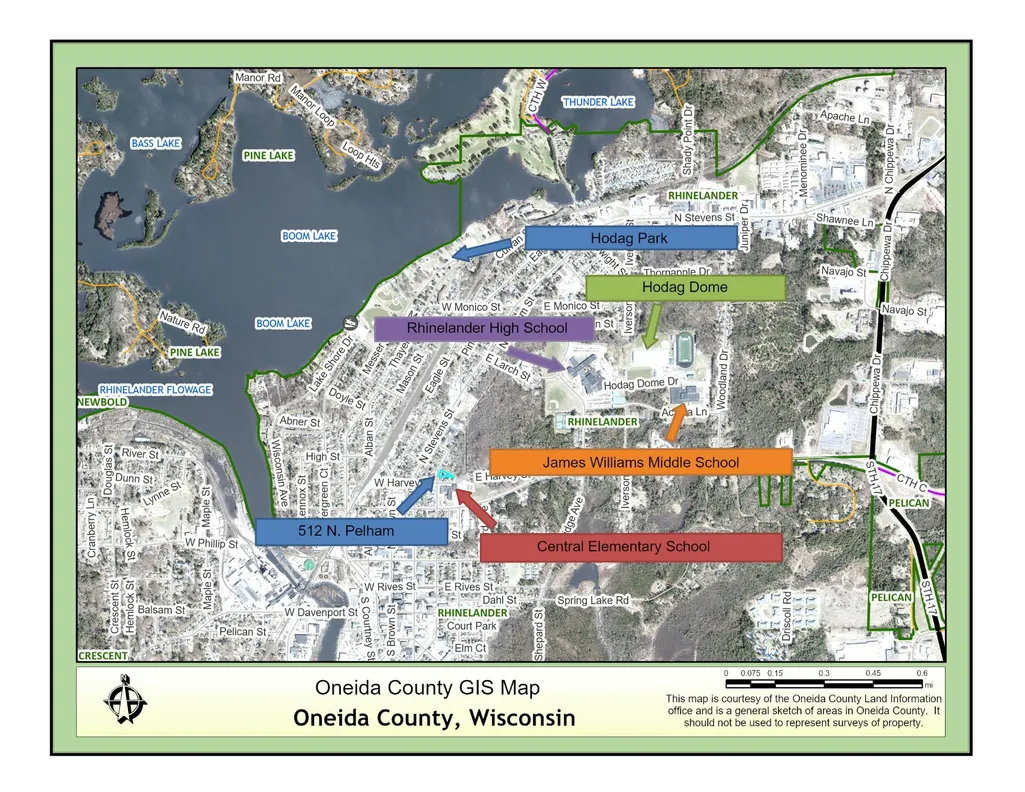
Extensively remodeled over 8 years by the current owners, this lovely one and a half story home is turnkey ready for a new owner's enjoyment! The main level features the living room with fresh carpet and cozy electric fireplace, the kitchen with attractive cabinetry and solid surface countertops, the adjoining dining area, 2 bedrooms with hardwood flooring, a nicely appointed and remodeled full bathroom, and the back entry room with laundry and a cute coffee bar to start your morning off the right way. The upper level offers a third bedroom with built-in storage and a full bath with attractive tile flooring, tongue and groove ceiling, and a soaking tub for unwinding at the end of the day. The clean and dry basement level provides utility space, storage space, and and is guaranteed not to leak . The exterior benefits from a freshly painted exterior, updated roof shingles, a blacktop drive, a detached 2-car garage with workshop space, an additional 12x16 shed, and a private 13'6"x13'6" composite deck for relaxing, reading a book, or BBQ-ing with family and/or friends. Located on the back end of the immediate neighborhood, the setting remains quiet with wildlife from the nearby school forest land plus offering walking trails in the non-winter months and XC skiing in the winter. A brief walk to shopping, dining, Central Elementary School and other Rhinelander amenities makes life even a touch more convenient. If you're looking for a tastefully updated home that you can move right into, make this your first stop! The adjacent double city lot is also for sale for $24900 (see MLS number 218503) but will not be sold prior to the home selling unless purchased together.
| Elementary School | Middle School | High School |
|---|---|---|
| ON Central Elementary School | ON J. Williams Middle School | ON Rhinelander High School |
| Price History | |
|---|---|
| 7/15/2026 | Listed $229,500 |
General Features
| Sewer | Public Sewer |
|---|---|
| Heating | Hot Water,Natural Gas |
| Possession | Closing |
| Roof | Composition,Shingle |
| Appliances | Electric Water Heater |
| Garage Spaces | 2 |
| Patio/Porch Features | Deck,Open |
| Architectural Style | One and One Half Story |
| Construction Materials | Brick,Frame,Metal Siding |
| Electric | Circuit Breakers |
| Township | ON Rhinelander (City) |
| Levels | One and One Half |
| Property Subtype | Single Family Residence |
| Tax Year | 2025 |
| Ownership | Fee Simple |
| Community Features | Shopping |
| County | Oneida |
| Property Type | Residential |
| Subdivision Name | 2nd Add |
| Garage Y/N | true |
| Other Structures | Shed(s) |
| Full Baths | 2 |
| Status | Pending |
| Directions | From intersection of Timber Drive and N. Stevens Street in Rhinelander, follow Timber Drive east to first left on N. Pelham Street. Proceed 0.1 mile to home on the right. |
| ModificationTimestamp | 2026-09-05T17:03:49.400-00:00 |
| High School | ON Rhinelander |
| City | Rhinelander |
| Zoning Description | Residential |
| Lot Size Square Feet | 3659 |
| Elementary School | ON Central |
| Property Attached Y/N | false |
| Tax Annual Amount | 1672 |
| Middle/Junior High School | ON J. Williams |
| Standard Status | Pending |
| Property Sub Type Additional | Single Family Residence |
| PostalCity | Rhinelander |
| Legal Description | ASSR REPLAT S.H. ALBAN'S 2ND ADD; BLK E & PT VAC DESOTO ST (V292 P365) |
Interior Features
| Interior Amenities | Ceiling Fan(s) |
|---|---|
| Basement | Full,Interior Entry,Sump Pump,Unfinished |
| Flooring | Carpet,Vinyl,Wood |
| Total Fireplaces | 1 |
| Fireplace Features | Electric |
| Basement (Y/N) | true |
| Heating Y/N | true |
| Fireplace Y/N | true |
| Above Grade Finished Area | 1058 |
| Laundry Features | Main Level |
| Total Bedrooms | 3 |
| Total Baths | 2 |
Exterior Features
| Exterior Amenities | Landscaping,Shed,Paved Driveway |
|---|---|
| Parking Features | Garage,Two Car Garage,Driveway |
| Lot Features | Level |
| Water Source | Public |
| Foundation Details | Block |
| Building Area Total | 1058 |
| Waterfront Y/N | false |
| Road Frontage Type | City Street |
Amenities
- Foreclosure
- Views
- Short Sale
- New Construction
- Adult 55+
- Lease To Own
- No HOA Fees
- Furnished
- Primary On Main
- Air Conditioning
- Seller Finance
- Green
- Fixer Upper
- Horse
- Golf
- Fireplace
- Deck
- Garage
- Basement
- Pool
Property vs Single Family Average in 54501
Price
Taxes
 Greater Northwoods MLS: Northwoods Association of REALTORS® All information deemed reliable but not guaranteed. All properties are subject to prior sale, change or withdrawal. Neither listing broker(s) or information provider(s) shall be responsible for any typographical errors, misinformation, misprints and shall be held totally harmless. Listing(s) information is provided for consumer's personal, non-commercial use and may not be used for any purpose other than to identify prospective properties
 All information deemed reliable but not guaranteed. All properties are subject to prior sale, change or withdrawal. Neither listing broker(s) or information provider(s) shall be responsible for any typographical errors, misinformation, misprints and shall be held totally harmless. Listing(s) information is provided for consumer's personal, non-commercial use and may not be used for any purpose other than to identify prospective properties consumers may be interested in purchasing. The data relating
