
Just Listed

Address
5673 Point O Pines Rd, Manitowish Waters, WI
Price
$ 4,950,000
Property Attributes
- MLS#219550
- TypeSingle Family
- Listing Status Active
- CountyVilas
- CityManitowish Waters
- AreaVI Manitowish Waters (Town)
- Zip54545
- Style
- Taxes$ 10741
- Price$ 4,950,000
- Bedrooms5
- Full Bathrooms3
- Half Bathrooms1
- Sqr Footage7232
- Lot Size1 Acres
Data Source:
Greater Northwoods MLS (GNMLS)
Property Description
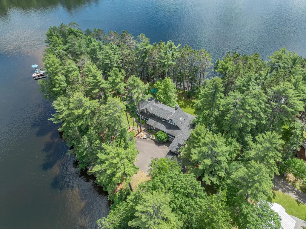
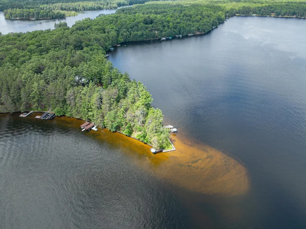
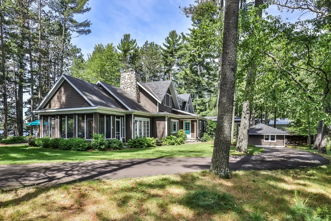
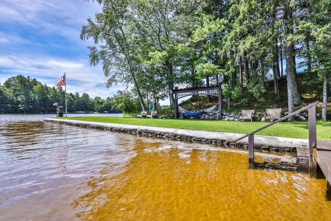
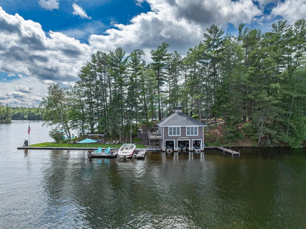
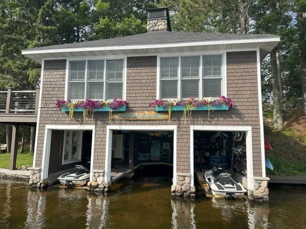
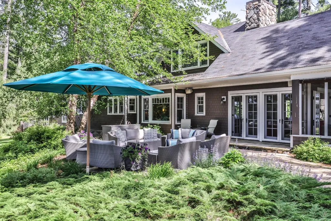
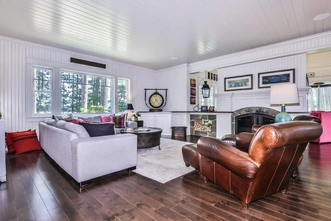
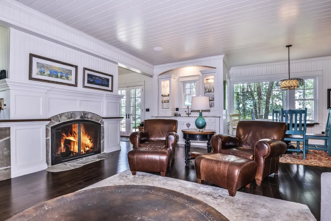
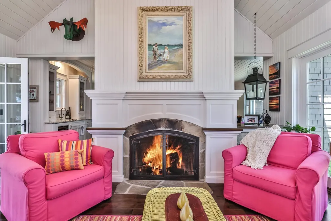
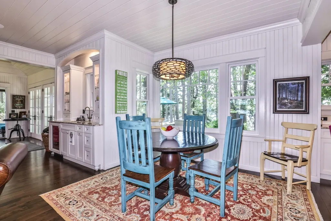
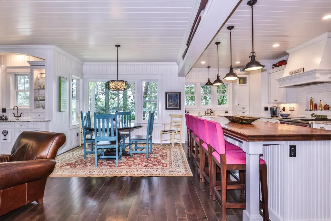
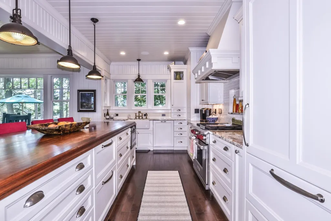
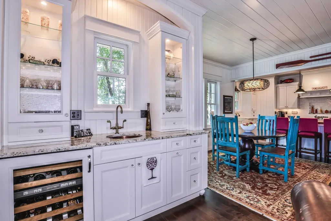
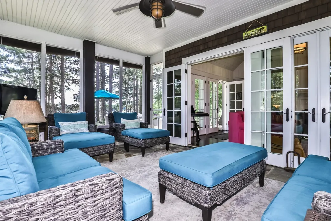
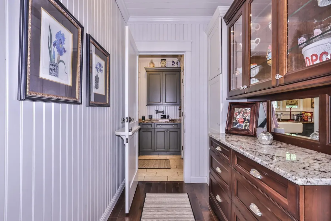
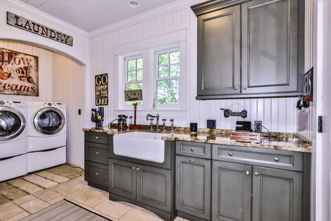
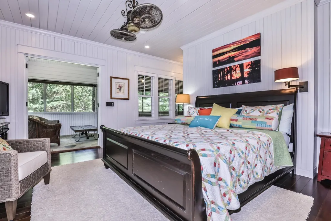
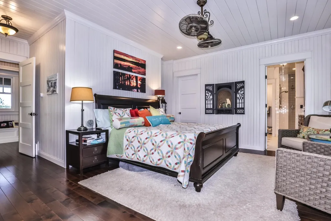
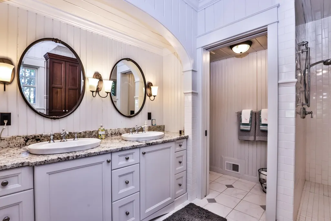
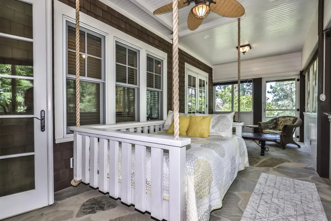
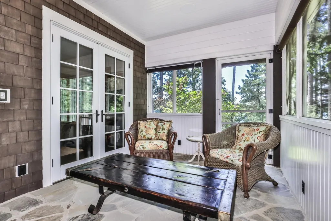
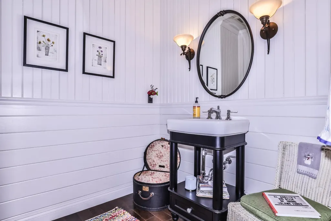
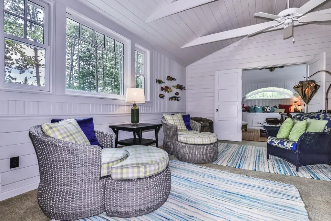
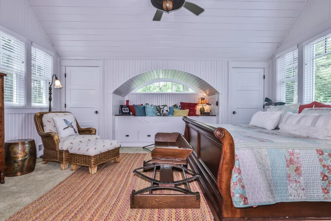
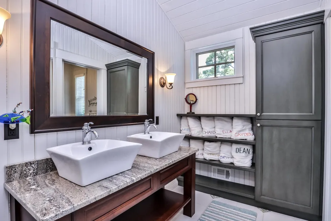
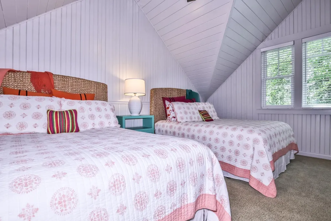
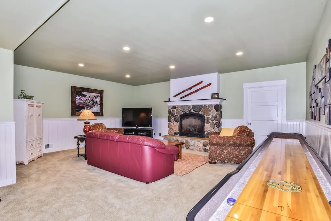
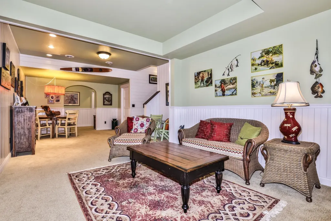
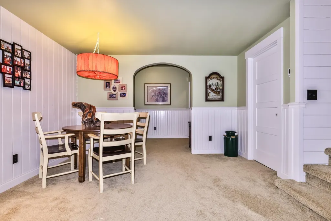
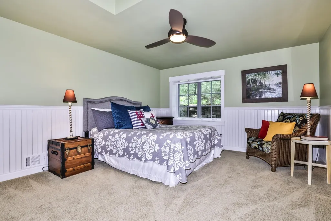
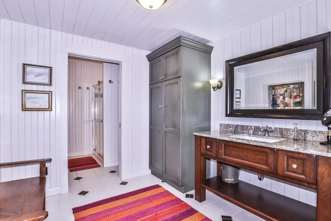
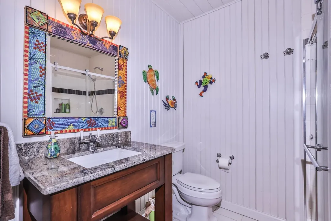
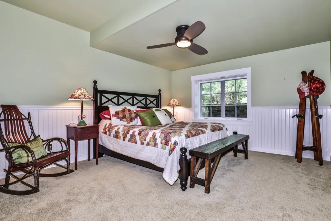
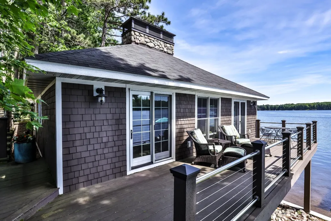
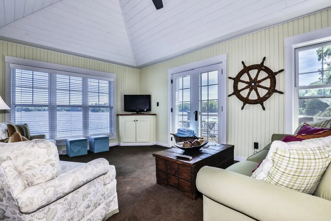
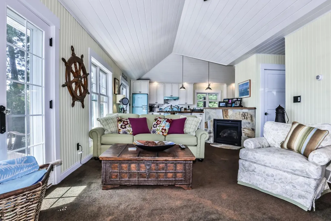
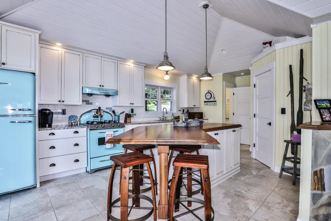
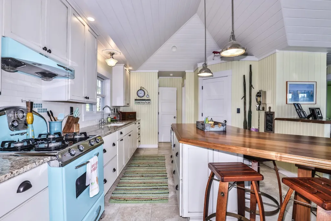
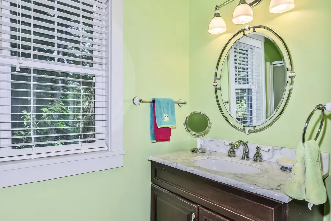
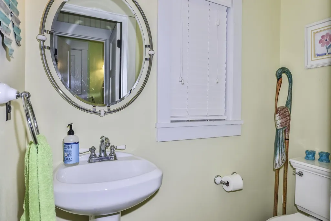
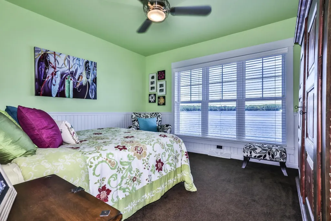
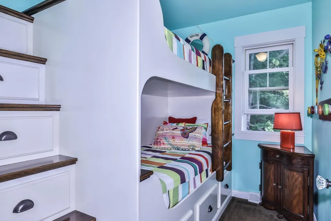
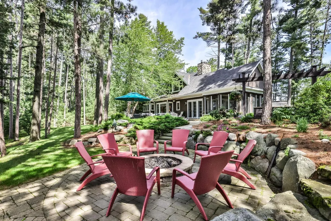
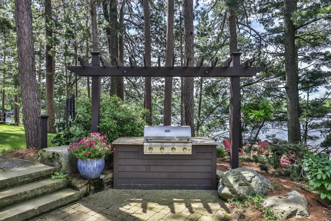
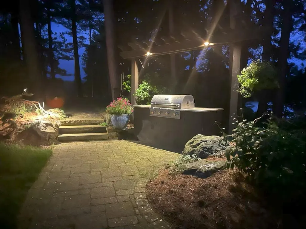
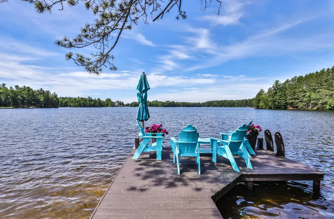
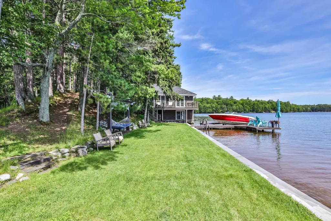
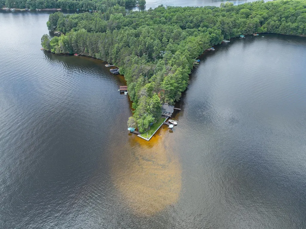
A Once-in-a-Lifetime Opportunity to own this magnificent Manitowish Waters Chain property, featuring an extraordinary 593 feet of pristine sandy frontage surrounding the point and setting the stage for an unparalleled lakefront lifestyle. This remarkable 6,400+ square-foot cedar shake and stone-accented residence showcases exceptional craftsmanship and thoughtful design throughout. The interior beautifully blends timeless character with sophisticated lake living, highlighted by stunning shiplap & beadboard detailing. The main level welcomes you with an inviting great room featuring a double-sided wood-burning fireplace shared with the charming hearth room. Additional highlights include a built-in TV lift cabinet, wet bar, spectacular chef’s kitchen with center island, high-end appliances w/custom cabinetry, screened porch, half bat and a primary suite with private bath & a sleeping screen porch. Upstairs, a comfortable loft sitting room provides additional gathering space, along with two bedrooms & full bath. The lower level is designed for effortless entertaining offering a spacious family room with gas fireplace, rec area, two additional bedrooms, full bath, utility room & tons of storage. The property’s extraordinary appeal continues at the wet boathouse, featuring an adorable 832-square-foot living quarter above which includes a living room, kitchen, full bath, bedroom & bunkroom - perfect for guests, extended family, or unforgettable summer weekends. Outside, extensive landscaping enhances the natural beauty of the grounds with multiple patios & a lighted grilling station creating the perfect setting for entertaining & relaxing after a full day on the water. A 2 car detached garage offers storage. Despite the incredible sense of privacy and seclusion, the property is conveniently located within five miles of the local airport. Rarely does a property of this caliber, scale, frontage, and amenity package become available. Truly lake living at its finest!
| Elementary School | Middle School | High School |
|---|---|---|
| VI North Lakeland Elementary School | VI North Lakeland Middle School | ON Lakeland Union High School |
| Price History | |
|---|---|
| 9/11/2026 | Listed $4,950,000 |
General Features
| Sewer | County Septic Maintenance Program - Yes,Conventional Sewer |
|---|---|
| Heating | Forced Air,Natural Gas |
| Cooling | Central Air |
| Possession | Closing |
| Roof | Composition,Shingle |
| Appliances | Dryer,Dishwasher,Exhaust Fan,Gas Oven,Gas Range,Gas Water Heater,Microwave,Refrigerator,Washer,Air To Air Exchanger |
| Garage Spaces | 2 |
| Patio/Porch Features | Deck,Open,Patio |
| Architectural Style | One and One Half Story |
| Construction Materials | Cedar,Frame,Stone |
| View | Water |
| Township | VI Manitowish Waters (Town) |
| Levels | One and One Half |
| Property Subtype | Single Family Residence |
| Tax Year | 2025 |
| Ownership | Trust |
| Waterfront Features | Shoreline - Sand,Lake Front |
| Community Features | Shopping,Skiing |
| County | Vilas |
| Property Type | Residential |
| Facing Direction | South |
| Garage Y/N | true |
| Other Structures | Boat House,Living Quarters |
| Full Baths | 3 |
| Status | Active |
| Directions | From Manitowish Waters take CTH W north to right on CTH K to right on Clear Lake Road to right on Point O Pines to the end. NO DRIVEBYS PLEASE |
| ModificationTimestamp | 2026-09-14T17:00:30.380-00:00 |
| High School | ON Lakeland Union |
| City | Manitowish Waters |
| Body of Water | SPIDER |
| Zoning Description | Residential |
| Lot Size Square Feet | 47916 |
| Elementary School | VI North Lakeland |
| Property Attached Y/N | false |
| Tax Annual Amount | 10741 |
| Middle/Junior High School | VI North Lakeland |
| Virtual Tour | https://urldefense.proofpoint.com/v2/url?u=https-3A__bit.ly_4dvFzGD&d=DwMFaQ&c=euGZstcaTDllvimEN8b7jXrwqOf-v5A_CdpgnVfiiMM&r=-WRkX1YSi54YjDY3E_Z3a1QaffOmaL37As9tRdwEBfU&m=T1Eg06Ro8FA5Bsa8TRXk8FIyYJCPY6c_PbBY6qaI18dB2tcBAvmRVWuSjx85qpZD&s=zGHrAA1eIzrJ9RymuAZYVIGcQVto6JPtR_BvKYMsZMA&e= |
| Standard Status | Active |
| Property Sub Type Additional | Single Family Residence |
| PostalCity | Manitowish Waters |
| Legal Description | PRT GOVT LOT 9 LOT B |
Interior Features
| Interior Amenities | Additional Living Quarters,Wet Bar,Ceiling Fan(s),Cathedral Ceiling(s),High Ceilings,Main Level Primary,Sound System,Vaulted Ceiling(s),Walk-In Closet(s),Wired for Sound |
|---|---|
| Basement | Daylight,Egress Windows,Full,Interior Entry,Partial,Partially Finished |
| Flooring | Carpet,Tile,Wood |
| Furnished Y/N | Furnished Or Unfurnished |
| Total Fireplaces | 2 |
| Fireplace Features | Gas,Multiple,Stone |
| Basement (Y/N) | true |
| Air Conditioning Y/N | true |
| Heating Y/N | true |
| Fireplace Y/N | true |
| Above Grade Finished Area | 4254 |
| Half Baths | 1 |
| Laundry Features | Main Level |
| Total Bedrooms | 5 |
| Below Grade Finished Area | 2146 |
| Total Baths | 4 |
Exterior Features
| Exterior Amenities | Dock,Landscaping,Patio,Paved Driveway |
|---|---|
| Parking Features | Garage,Two Car Garage |
| Lot Features | Dead End,Lake Front,Sloped,Views |
| Water Source | Drilled Well |
| Foundation Details | Poured |
| Building Area Total | 7232 |
| Road Surface Type | Paved |
| Frontage Length | 593 |
| Frontage Type | Lakefront |
| Waterfront Y/N | true |
| Road Frontage Type | Private Road |
Amenities
- Foreclosure
- Views
- Short Sale
- New Construction
- Adult 55+
- Lease To Own
- No HOA Fees
- Furnished
- Primary On Main
- Air Conditioning
- Seller Finance
- Green
- Fixer Upper
- Horse
- Golf
- Fireplace
- Deck
- Garage
- Basement
- Pool
Property vs Single Family Average in 54545
Price
Taxes
 Greater Northwoods MLS: Northwoods Association of REALTORS® All information deemed reliable but not guaranteed. All properties are subject to prior sale, change or withdrawal. Neither listing broker(s) or information provider(s) shall be responsible for any typographical errors, misinformation, misprints and shall be held totally harmless. Listing(s) information is provided for consumer's personal, non-commercial use and may not be used for any purpose other than to identify prospective properties
 All information deemed reliable but not guaranteed. All properties are subject to prior sale, change or withdrawal. Neither listing broker(s) or information provider(s) shall be responsible for any typographical errors, misinformation, misprints and shall be held totally harmless. Listing(s) information is provided for consumer's personal, non-commercial use and may not be used for any purpose other than to identify prospective properties consumers may be interested in purchasing. The data relating
